Restaurants
Explore restaurant designs
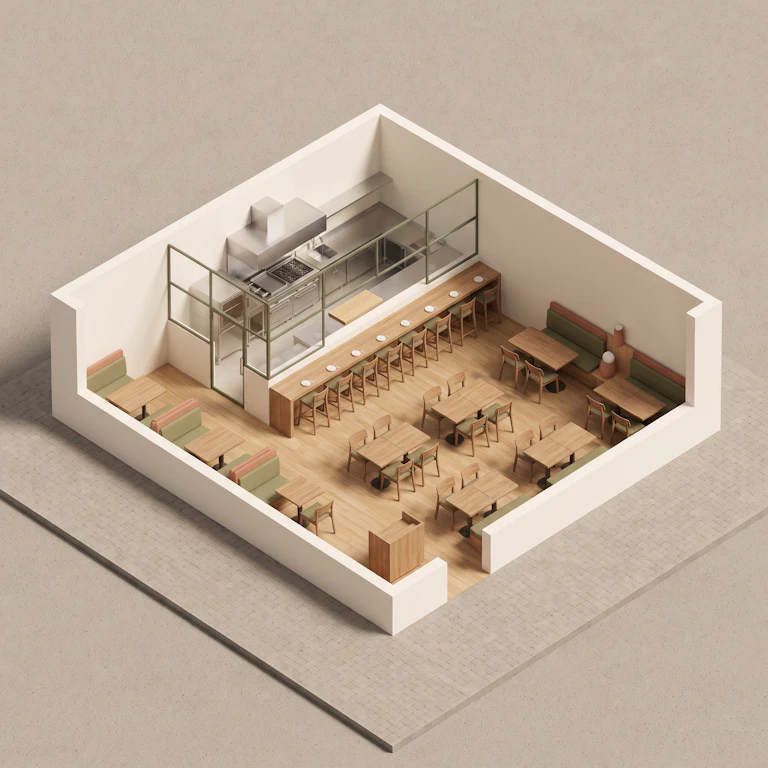
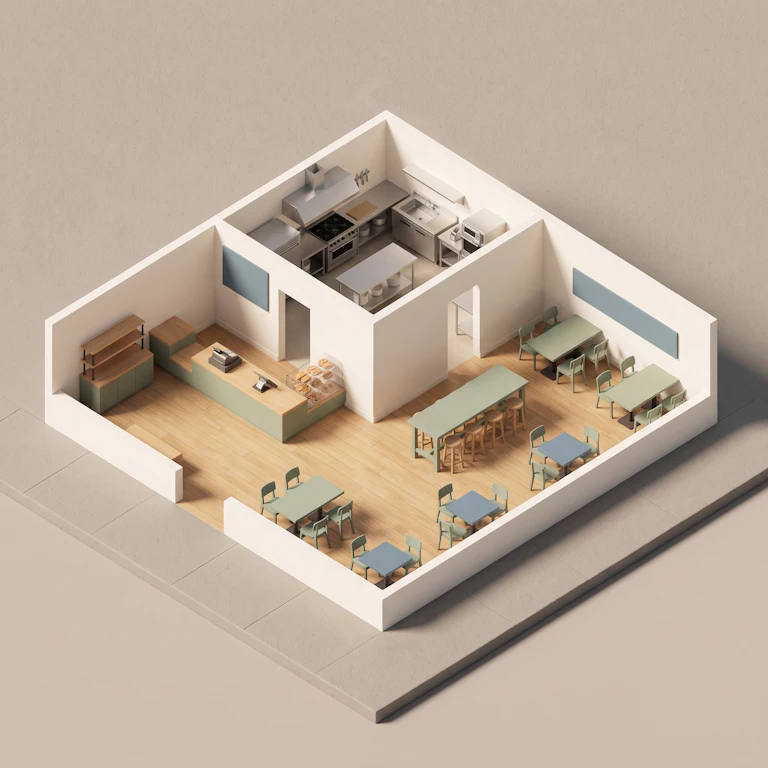
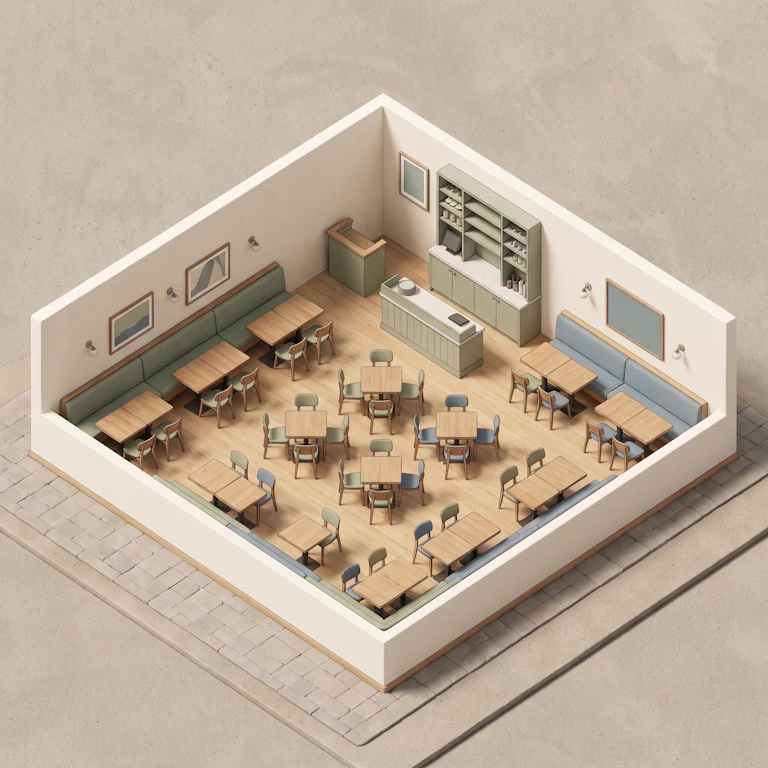
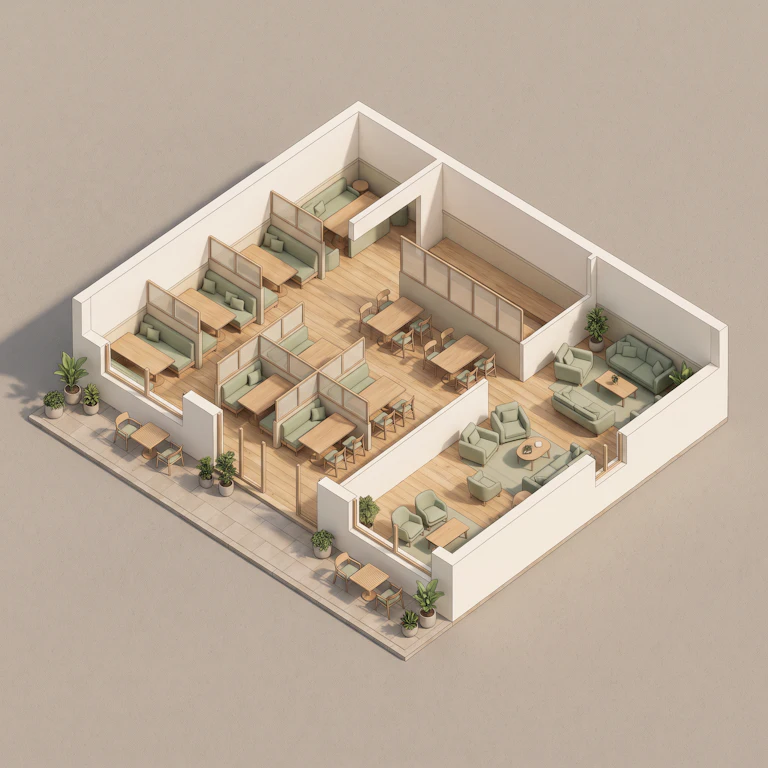
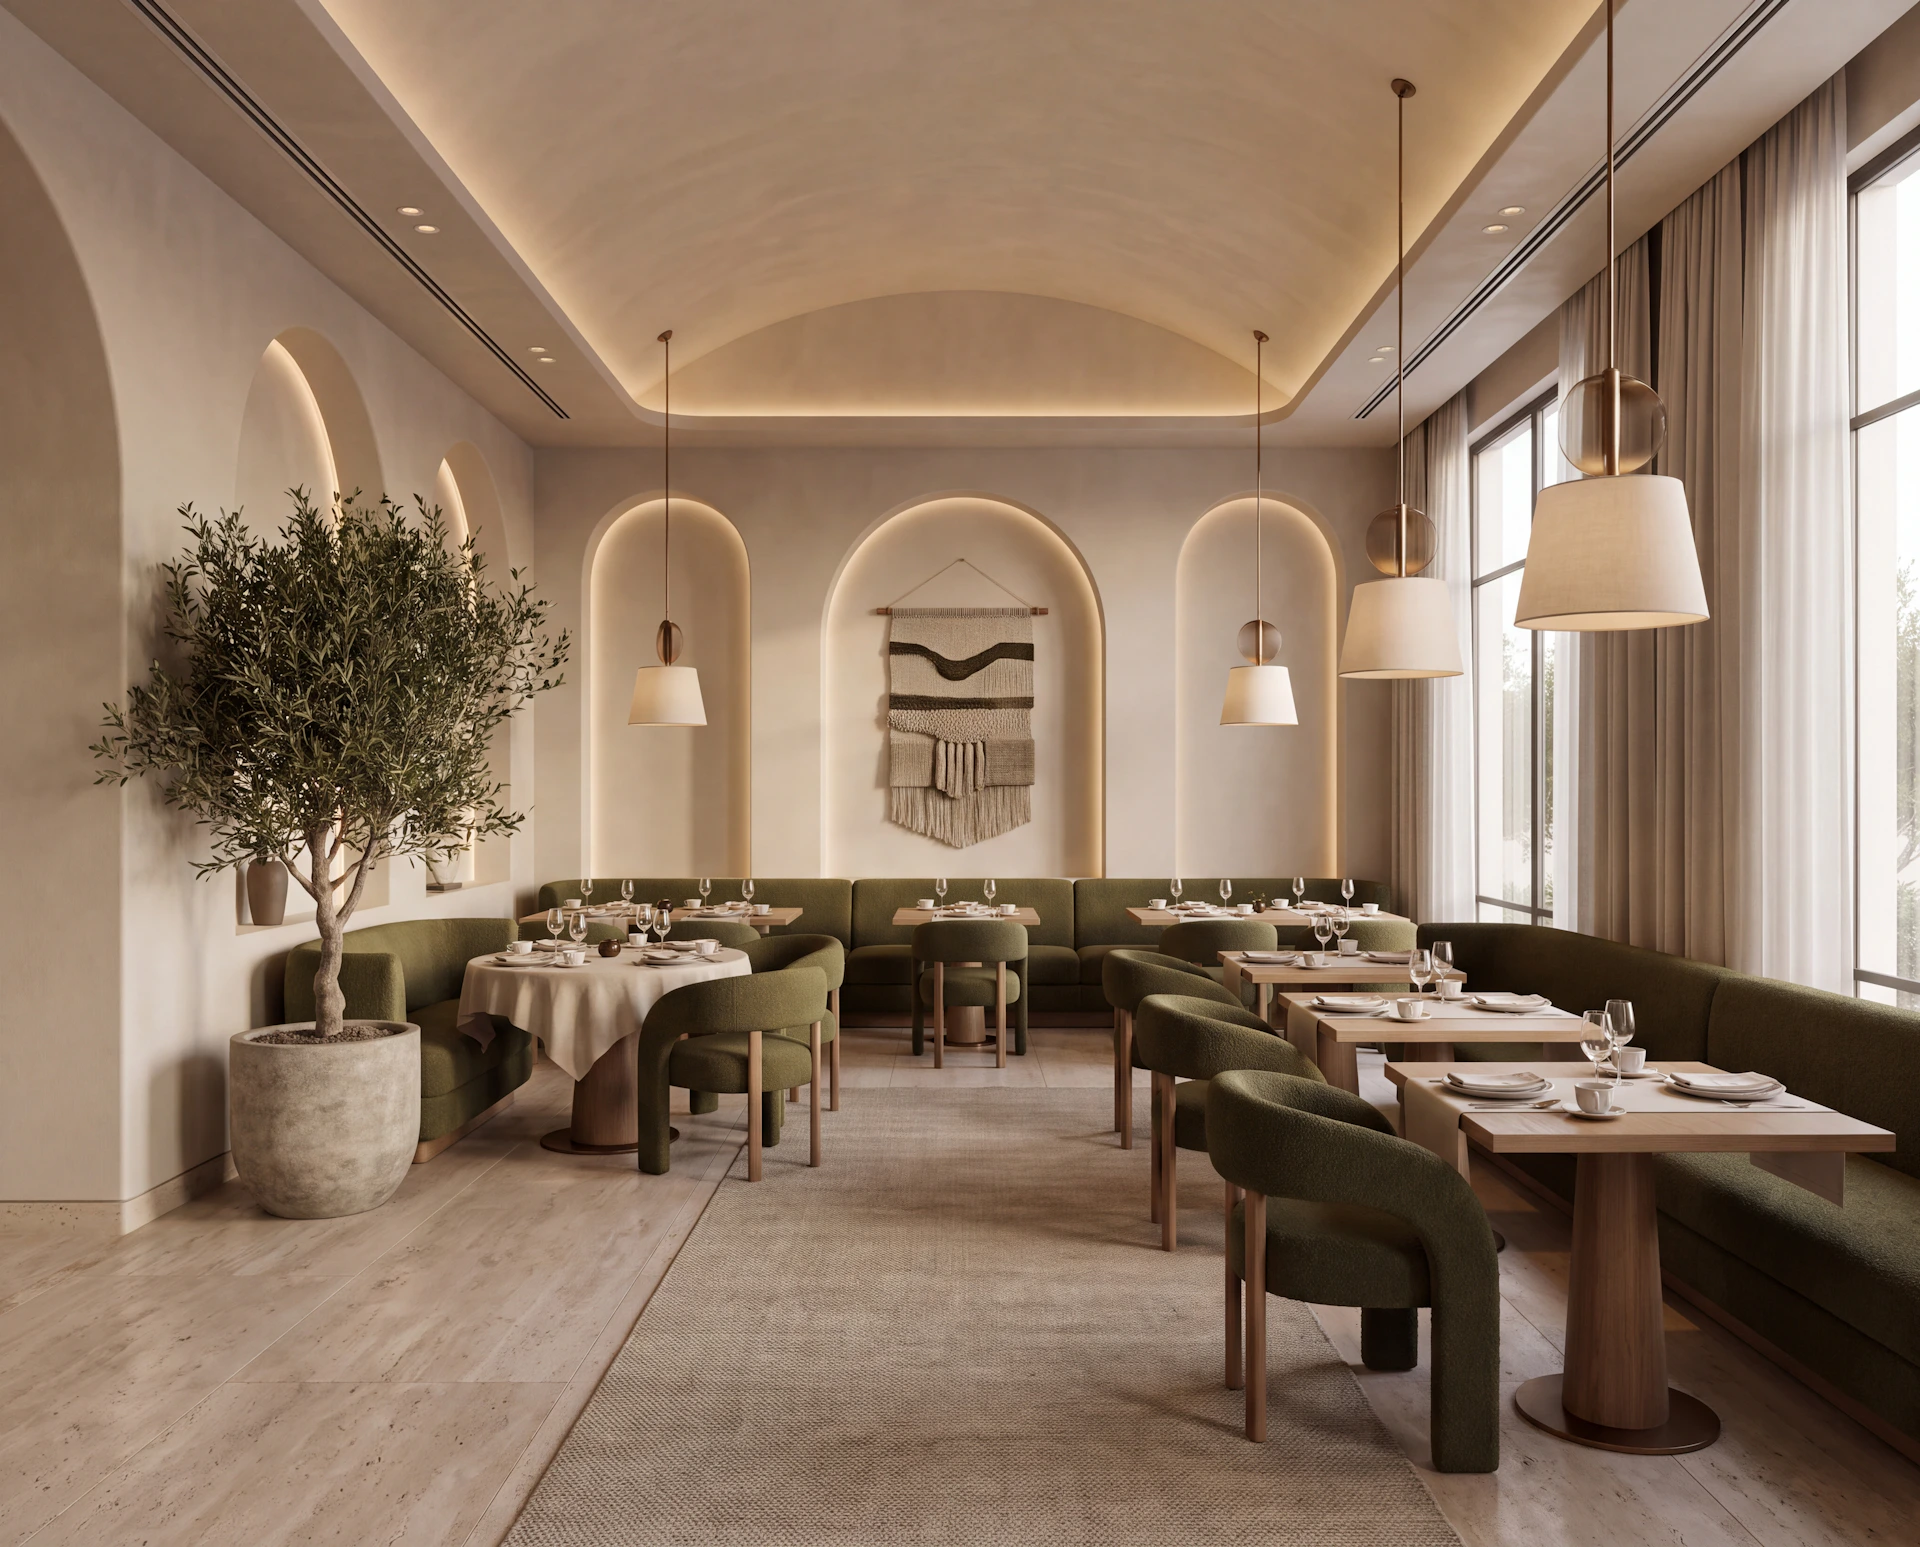
Browse different restaurant interiors and discover how layouts, seating, materials, lighting, and atmosphere come together to shape the dining experience.
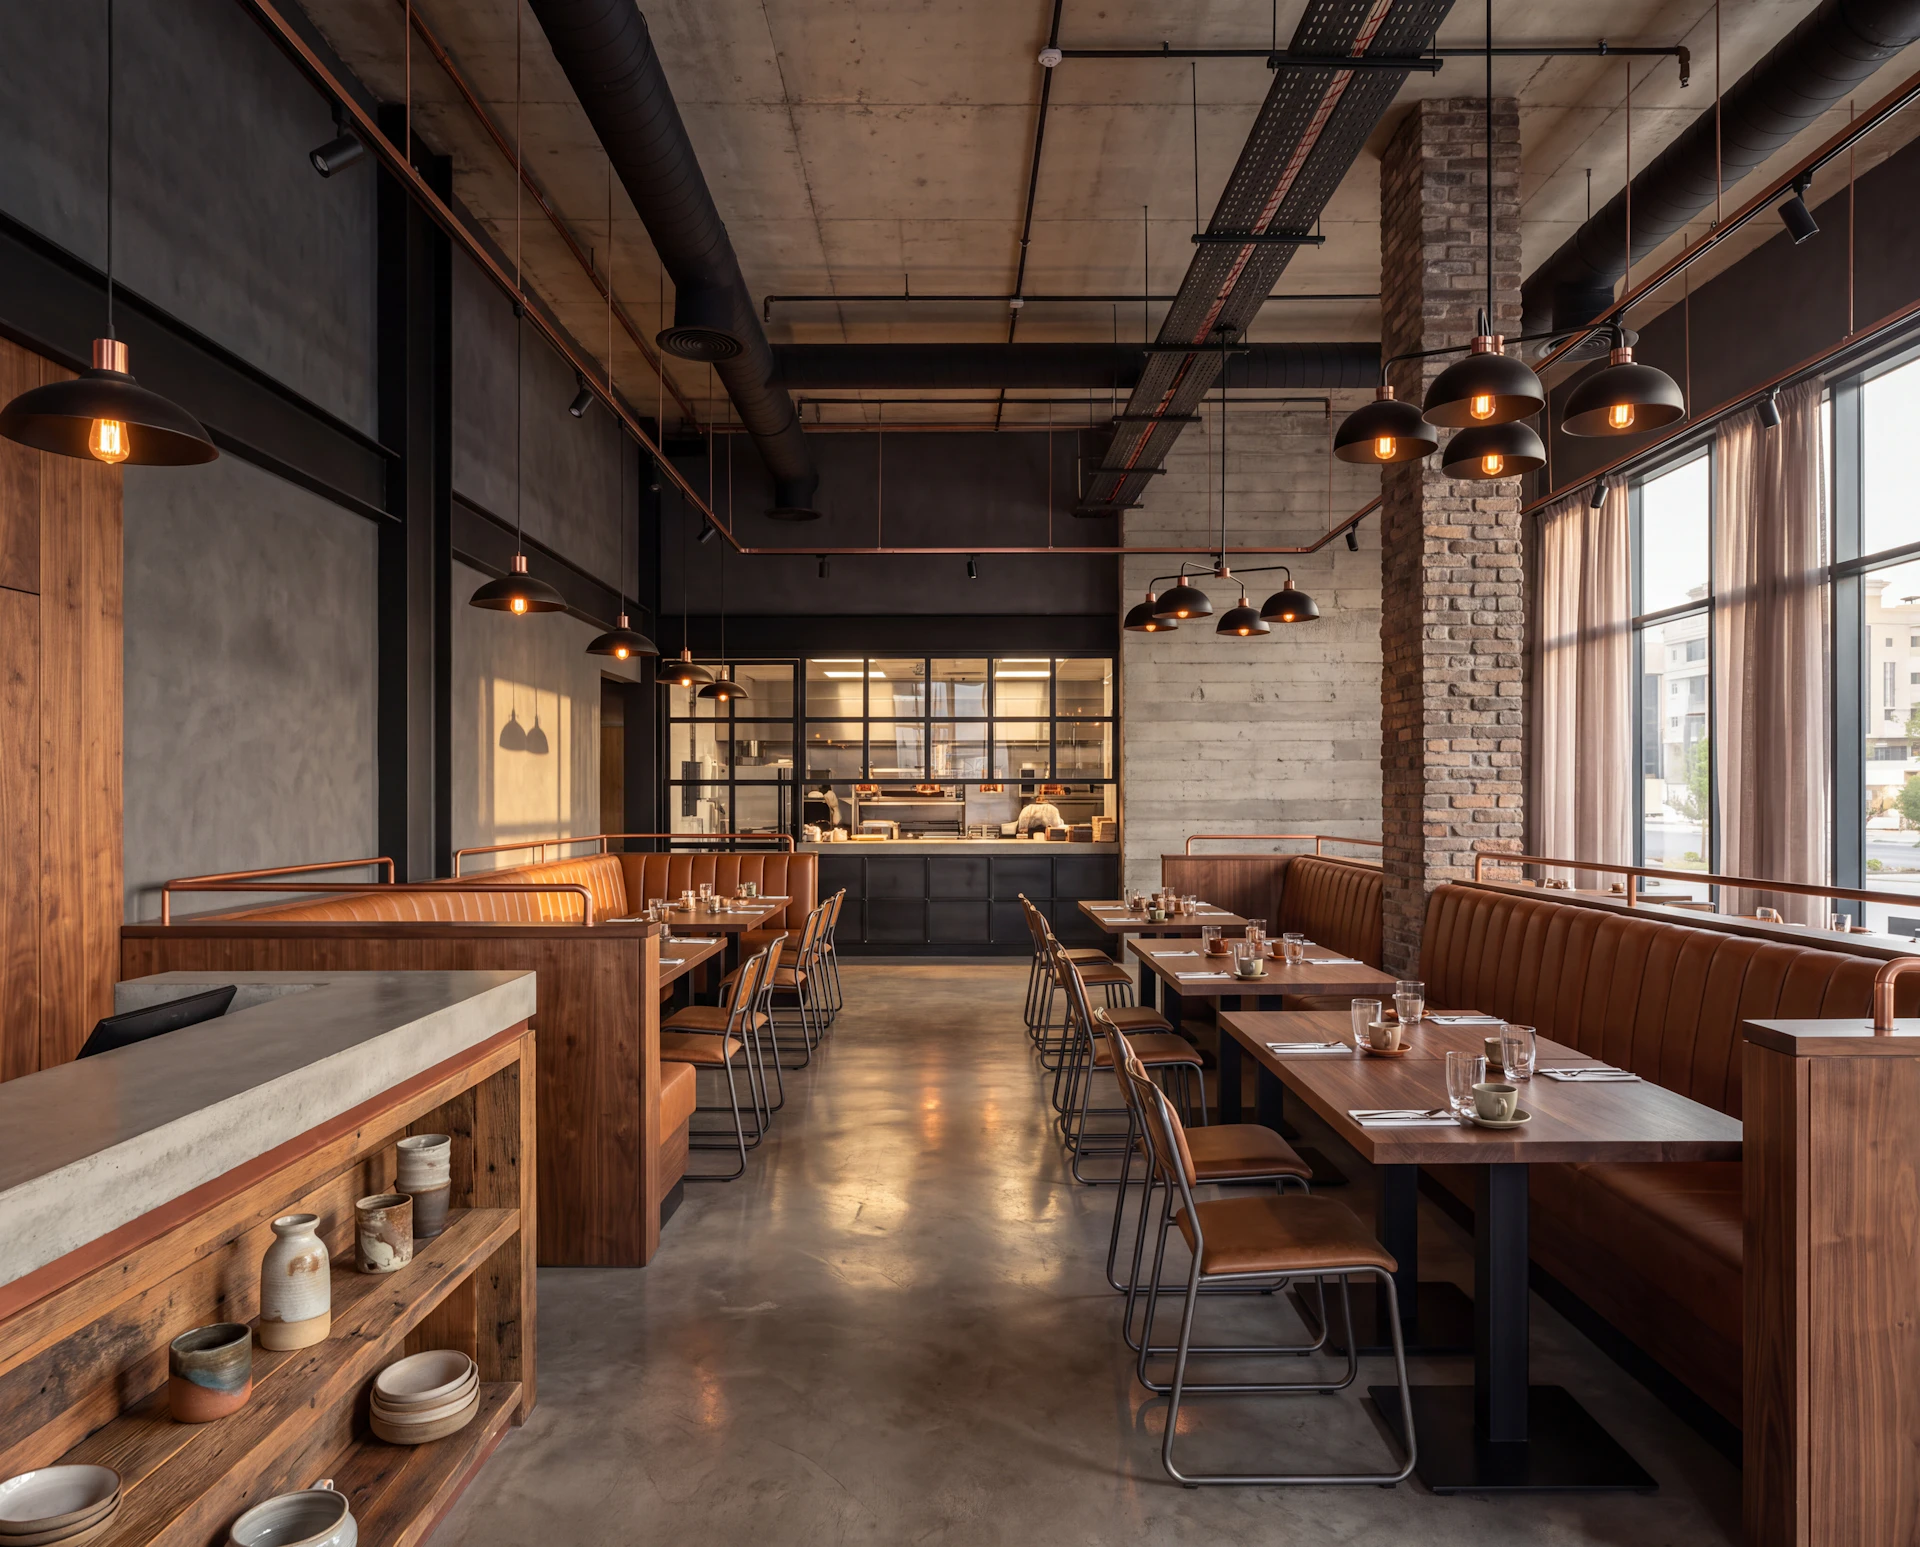
RestaurantsModern Industrial
Raw materials like exposed brick, concrete, and black steel give the dining room a confident urban character. Warm lighting keeps it welcoming.
Workspace Transformation

At first, we were hesitant due to the tight timeline and the possibility of compromising on work quality, but the outcome was completely the opposite. The team quickly understood the project and captured the essence of the space. No time was wasted, and there was no tension—only openness to feedback and a welcoming attitude toward refinements. They paid attention to the smallest details, treating the project as if it were personal rather than just a commercial one.
—Deema Albaseet
Head of Startup Sanabil Hub
Restaurants Designed Around the Dining Experience
A great restaurant balances atmosphere, comfort, and the pace of service. We design every area with guests and staff in mind, creating spaces with a clear identity that run smoothly from the first order to the last.
Welcoming Arrival
FAQs on "Restaurants"
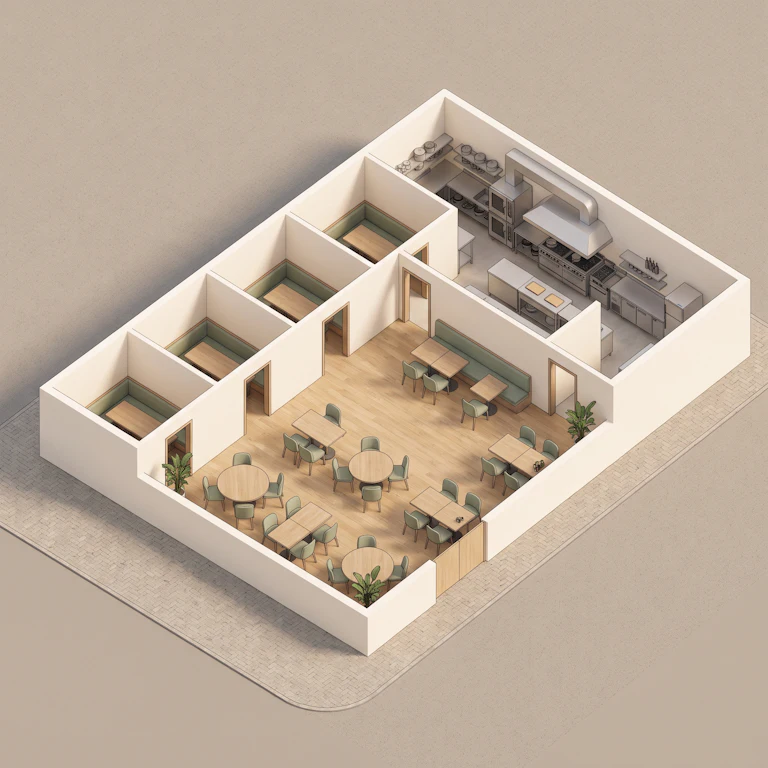
We start with the kitchen and the path between it and the tables, then arrange seating, waiting areas, and service points around that flow. The goal is a floor where staff move easily and guests never feel the pressure of the service.
Yes. We can separate the floor into family sections, group areas, and private rooms, each with its own seating, privacy level, and atmosphere, while keeping one consistent identity across the restaurant.
Start with the experience you want guests to remember, then match it to a style. We help you compare directions and combine them, so the interior supports your menu, your brand, and your target guests.
Yes. We take the project from concept and layout through materials, lighting, furniture, and execution, so one team is responsible from the first sketch to opening day.