Offices
Explore office designs
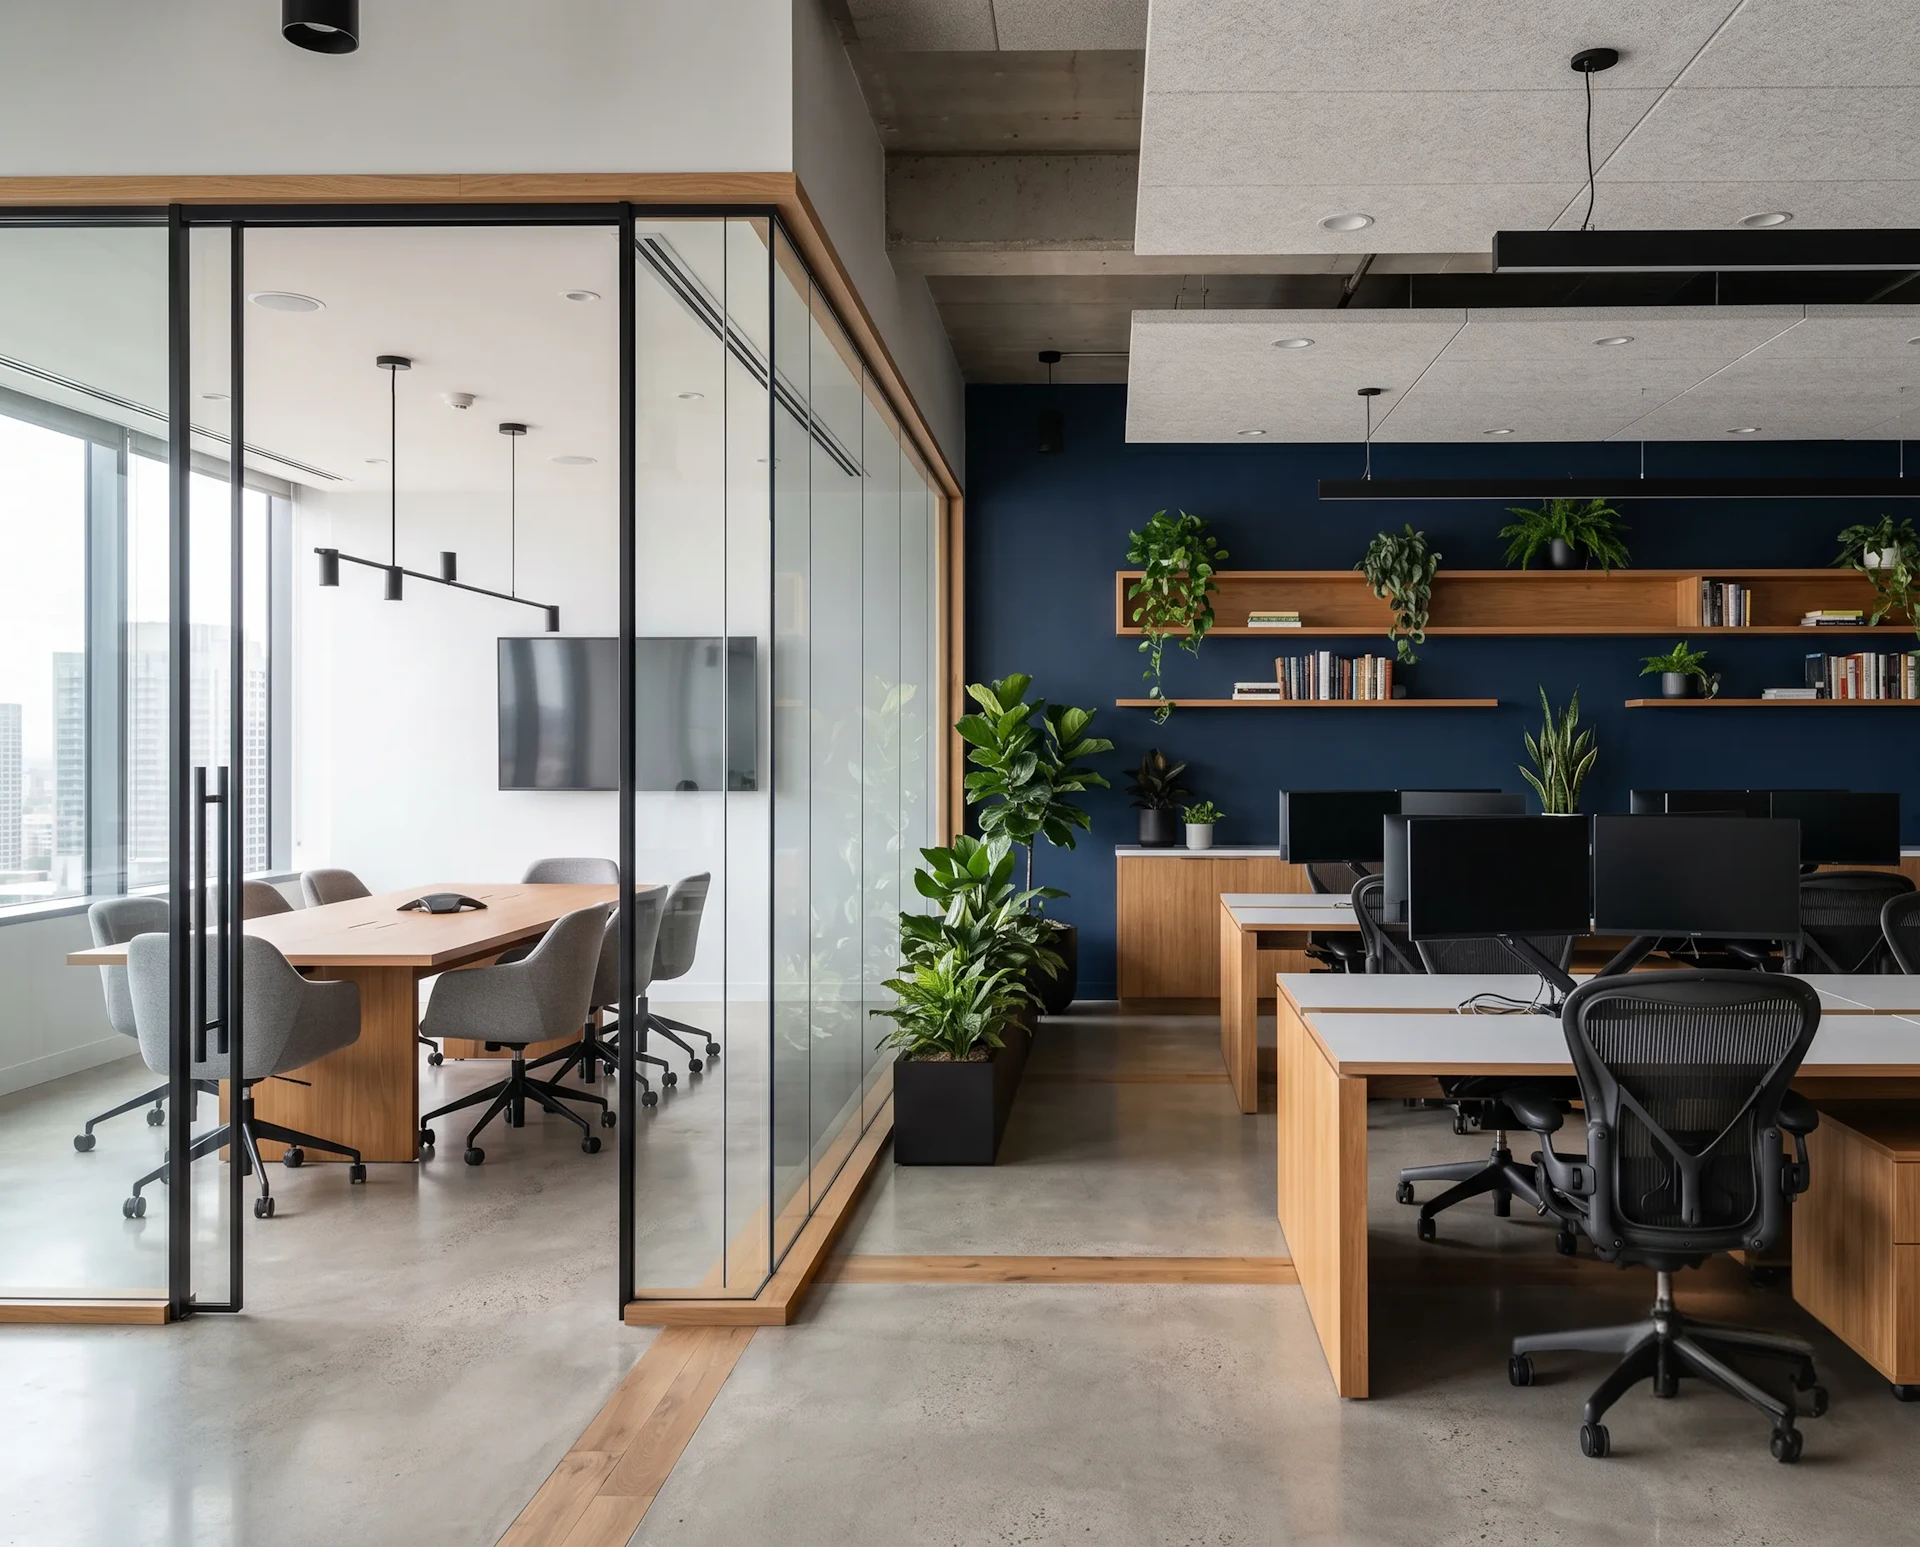
Browse office designs with different approaches to workstations, meeting rooms, collaborative areas, materials, and layouts.
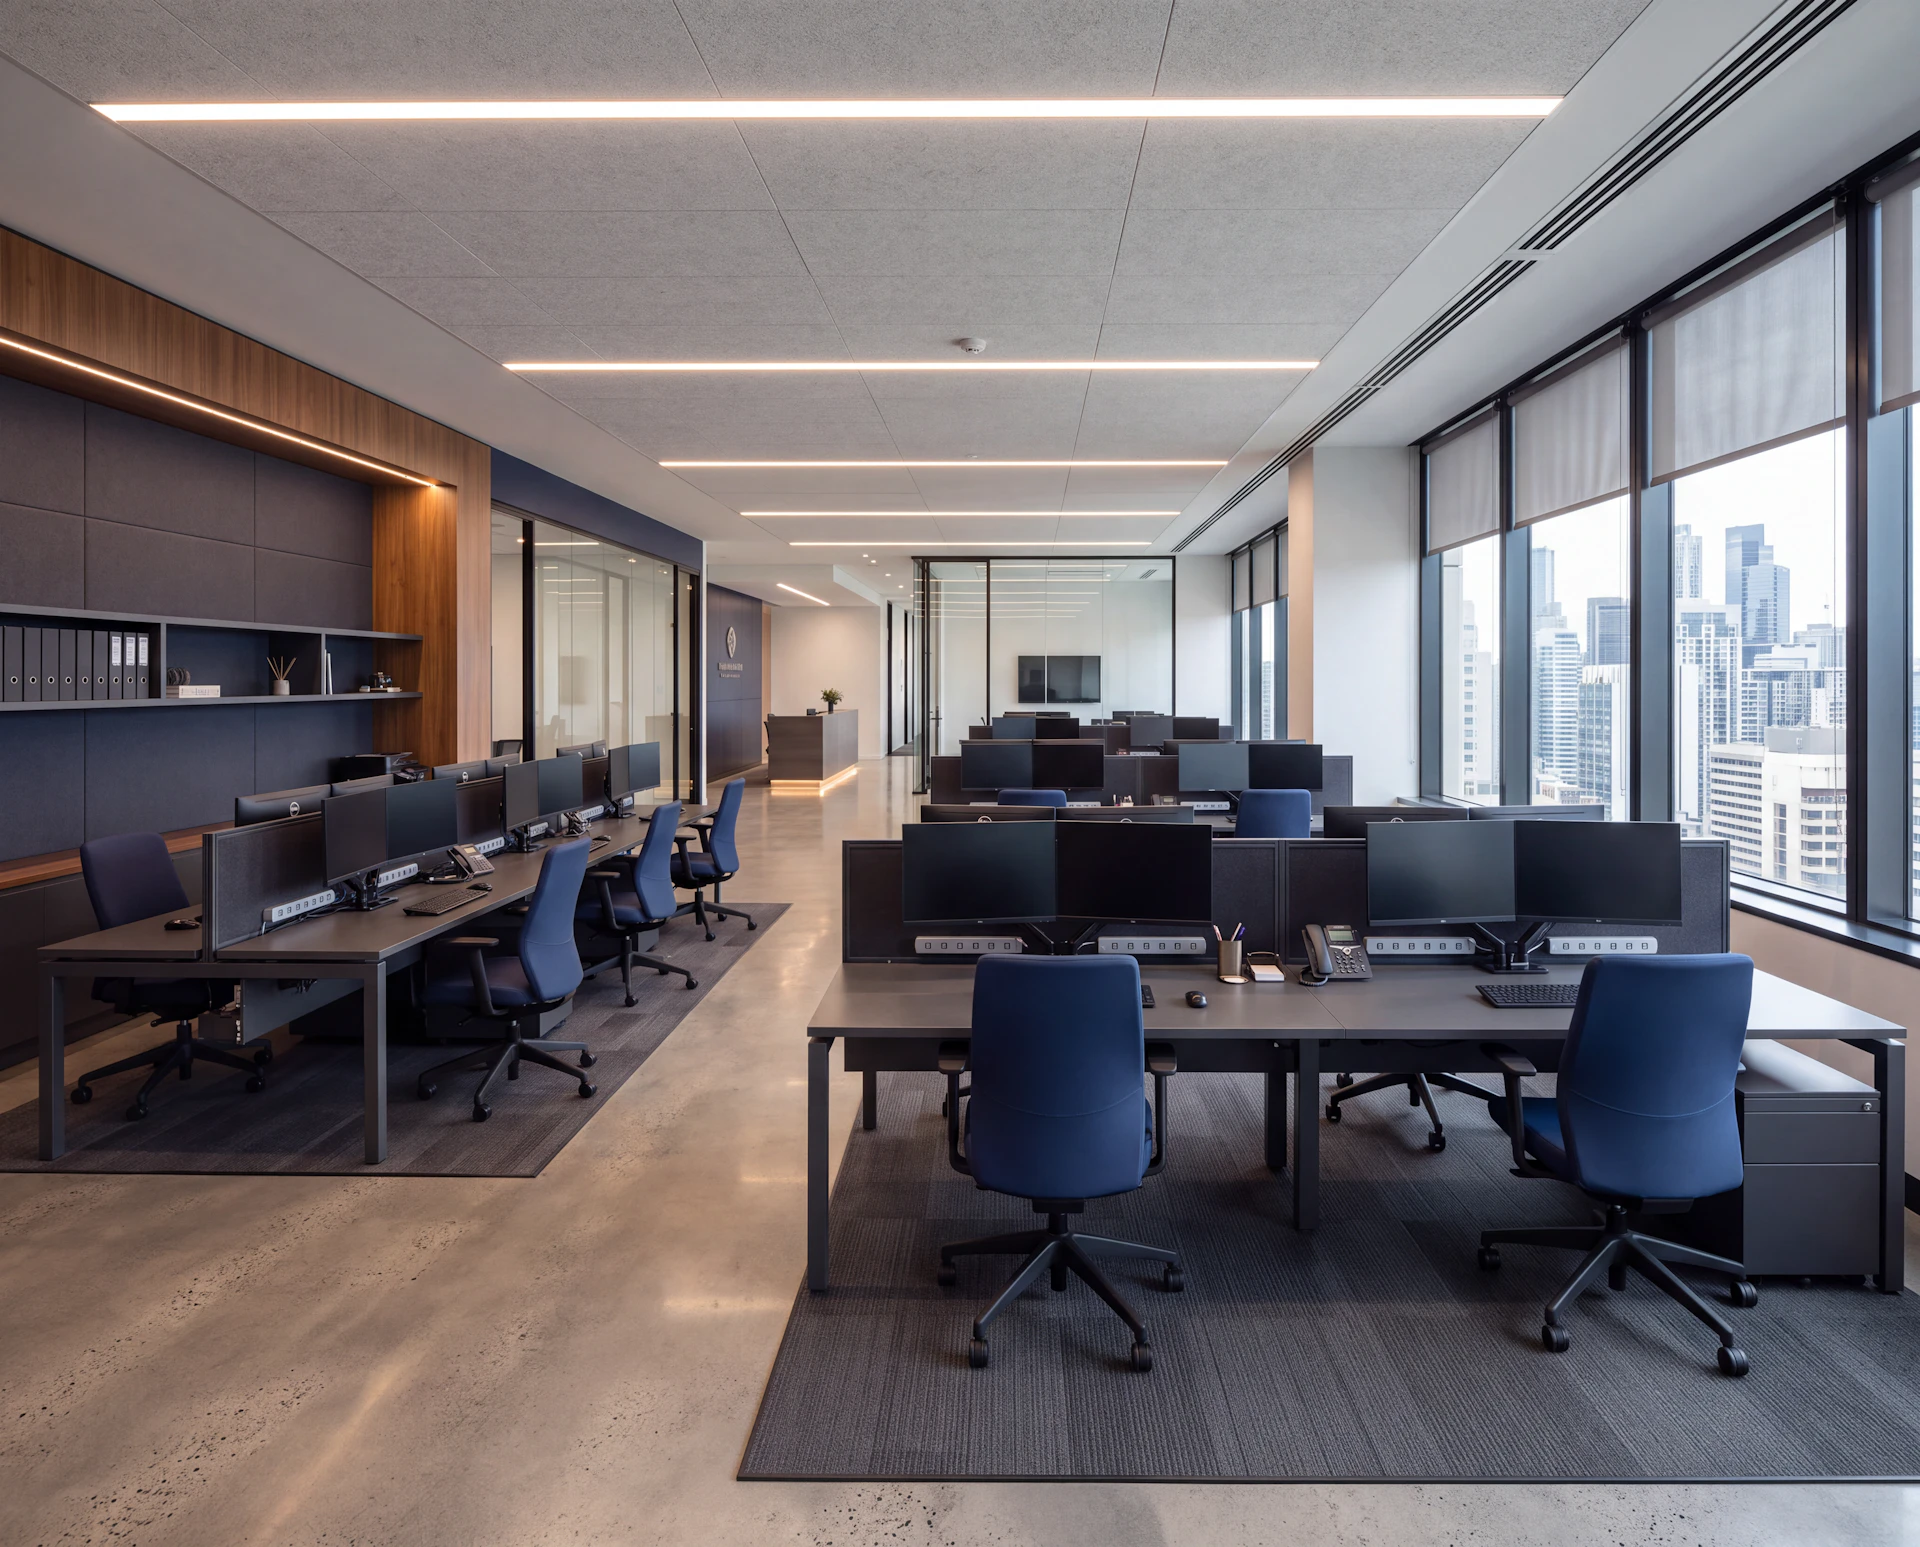
OfficesCorporate
Structured layouts, consistent materials, and a polished visual language create an office that feels organized, established, and professional. The style favors clarity and cohesion, with spaces designed to communicate confidence while maintaining a clear sense of order.
Offices Designed Around the Way You Work
A good office supports focused work, collaboration, and everything in between. We plan each space around how teams actually work, balancing functionality and flexibility with an environment that reflects the business.
Spaces for Focus
Work areas are planned to provide employees with comfortable, functional spaces that support focused work throughout the day.
Built for Collaboration
Meeting rooms and shared areas are positioned to make collaboration easy without disrupting focused work.
Flexible by Design
Furniture, layouts, and shared spaces are planned with flexibility in mind, allowing the workplace to adapt as the business changes.
A Space That Represents You
Materials, colors, furniture, and architectural details come together to create an office that reflects the character and identity of the business.
Workspace Transformation

At first, we were hesitant due to the tight timeline and the possibility of compromising on work quality, but the outcome was completely the opposite. The team quickly understood the project and captured the essence of the space. No time was wasted, and there was no tension—only openness to feedback and a welcoming attitude toward refinements. They paid attention to the smallest details, treating the project as if it were personal rather than just a commercial one.
—Deema Albaseet
Head of Startup Sanabil Hub
Didn't find the exact office style you had in mind?
Every style shown can be customized, expanded, simplified, or combined with other design directions. Whether you already have a clear vision or just a starting point, our team can help shape a space around your needs, brand, and budget.
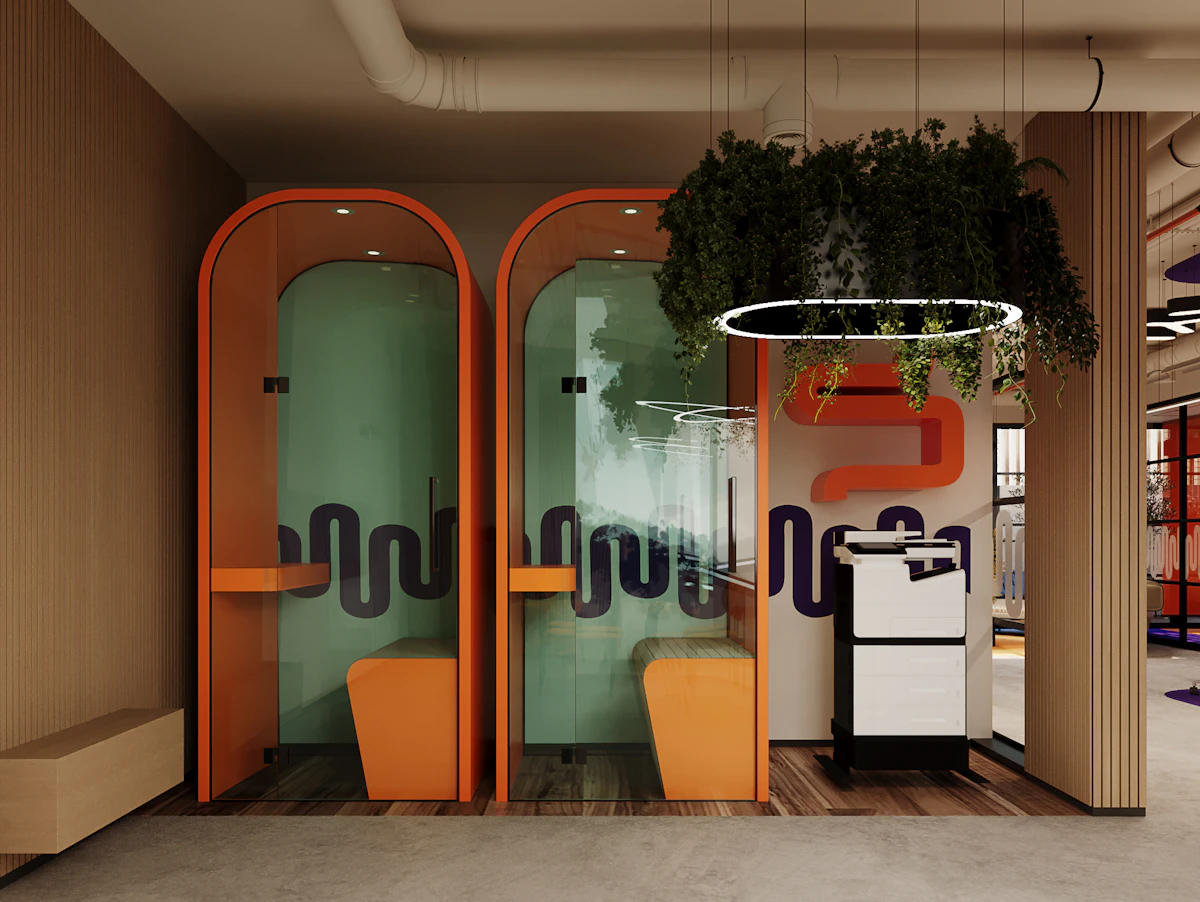
Check out the transformation of this modern workspace
Revie provided a turnkey transformation by executing a full-concept design, fit-out, and implementation that perfectly aligns with their brand identity. The project was completed in 3 months including a complete interior revamp with curated furnishing.