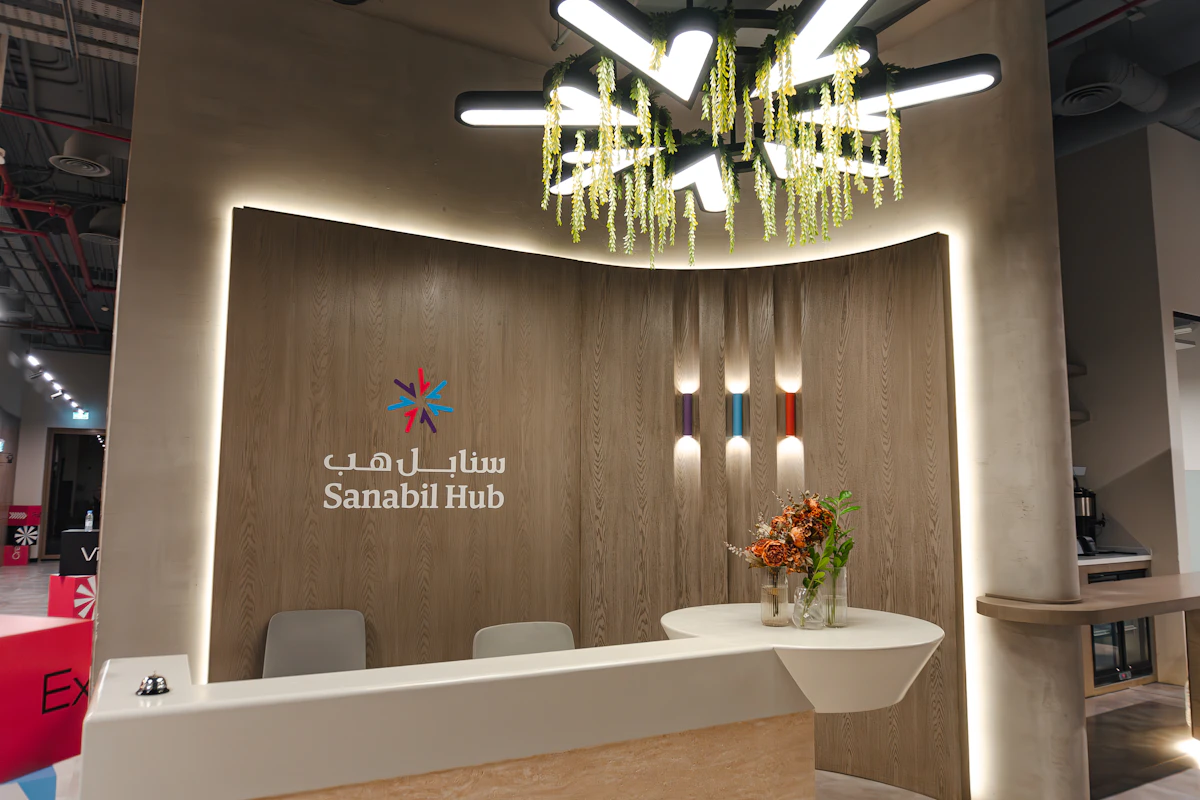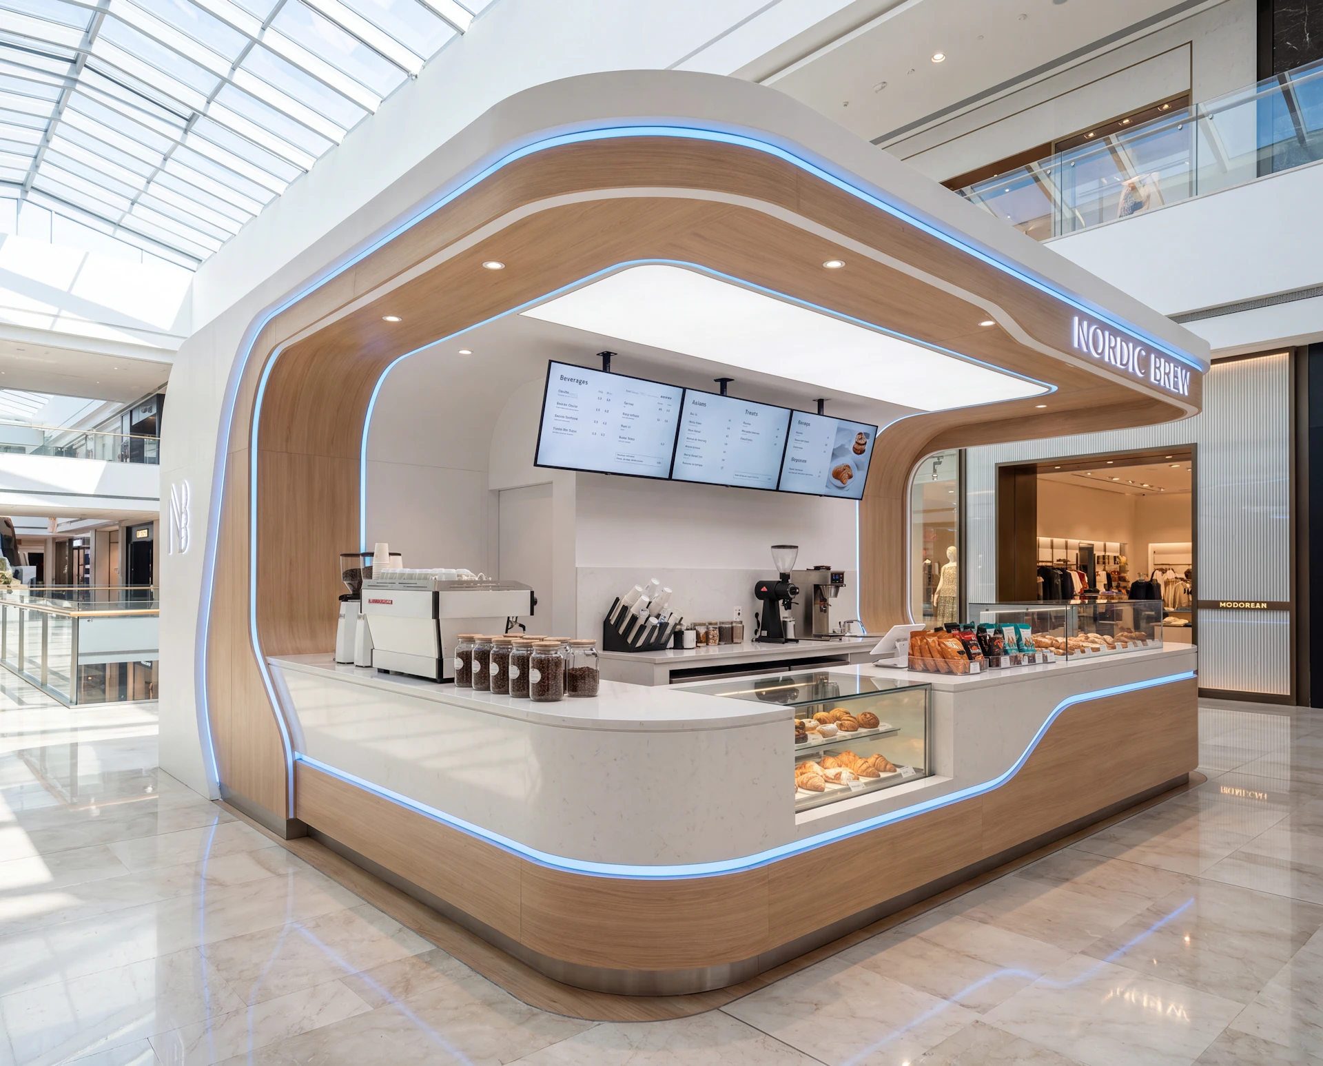
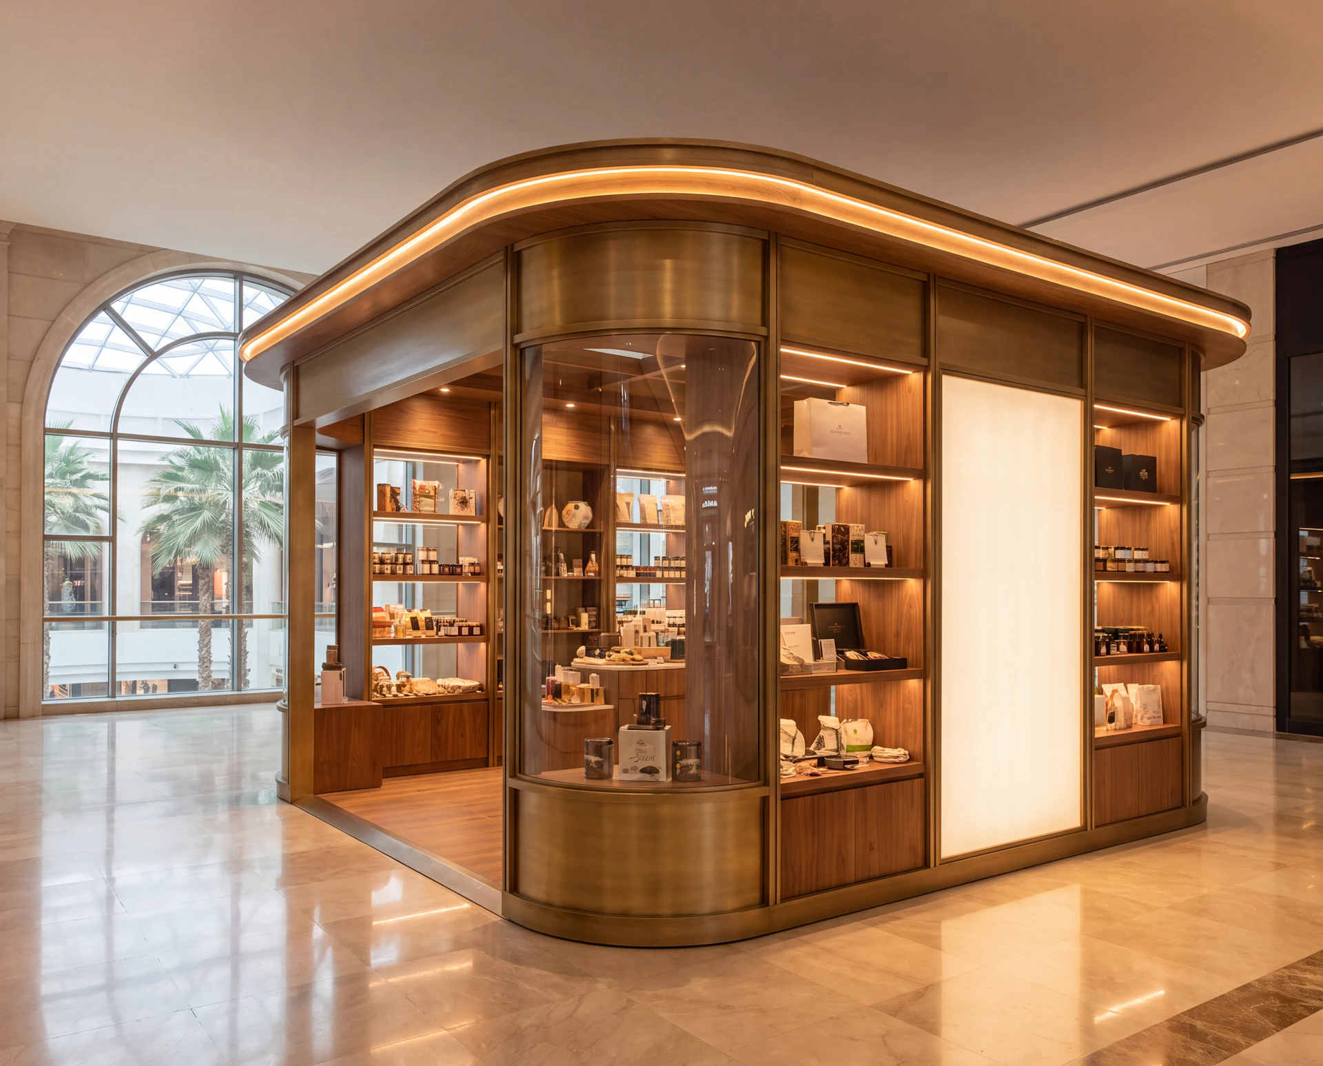
Browse kiosk designs with different approaches to layout, materials, counters, storage, and visual identity.
Clean lines, refined surfaces, and a contemporary feel — a clinic designed to feel professional and welcoming.
A kiosk has limited space, but that doesn't mean it has to feel limited. We make every part of the footprint count, balancing customer access, efficient operations, storage, and a strong visual identity.
The layout is carefully planned to make the most of the available footprint without compromising movement or functionality.
Counters, openings, and service points are positioned to make ordering and collecting purchases simple and intuitive.
Equipment, preparation areas, storage, and staff movement are considered together to keep daily operations efficient.
Materials, lighting, signage, and distinctive details help the kiosk attract attention and express the identity of the business.
Our Office became very quickly a big attraction to our guests and employees; both feel very comfortable and very privileged to visit and work in such space.
Nayla Finance, Co-Founder and Chief Risk Officer
Every style shown can be customized, expanded, simplified, or combined with other design directions. Whether you already have a clear vision or just a starting point, our team can help shape a space around your needs, brand, and budget.

This space was transformed into a modern and innovative workspace. It was designed as more than a functional office environment; it was envisioned as a physical translation of the brand’s DNA into a spatial experience.