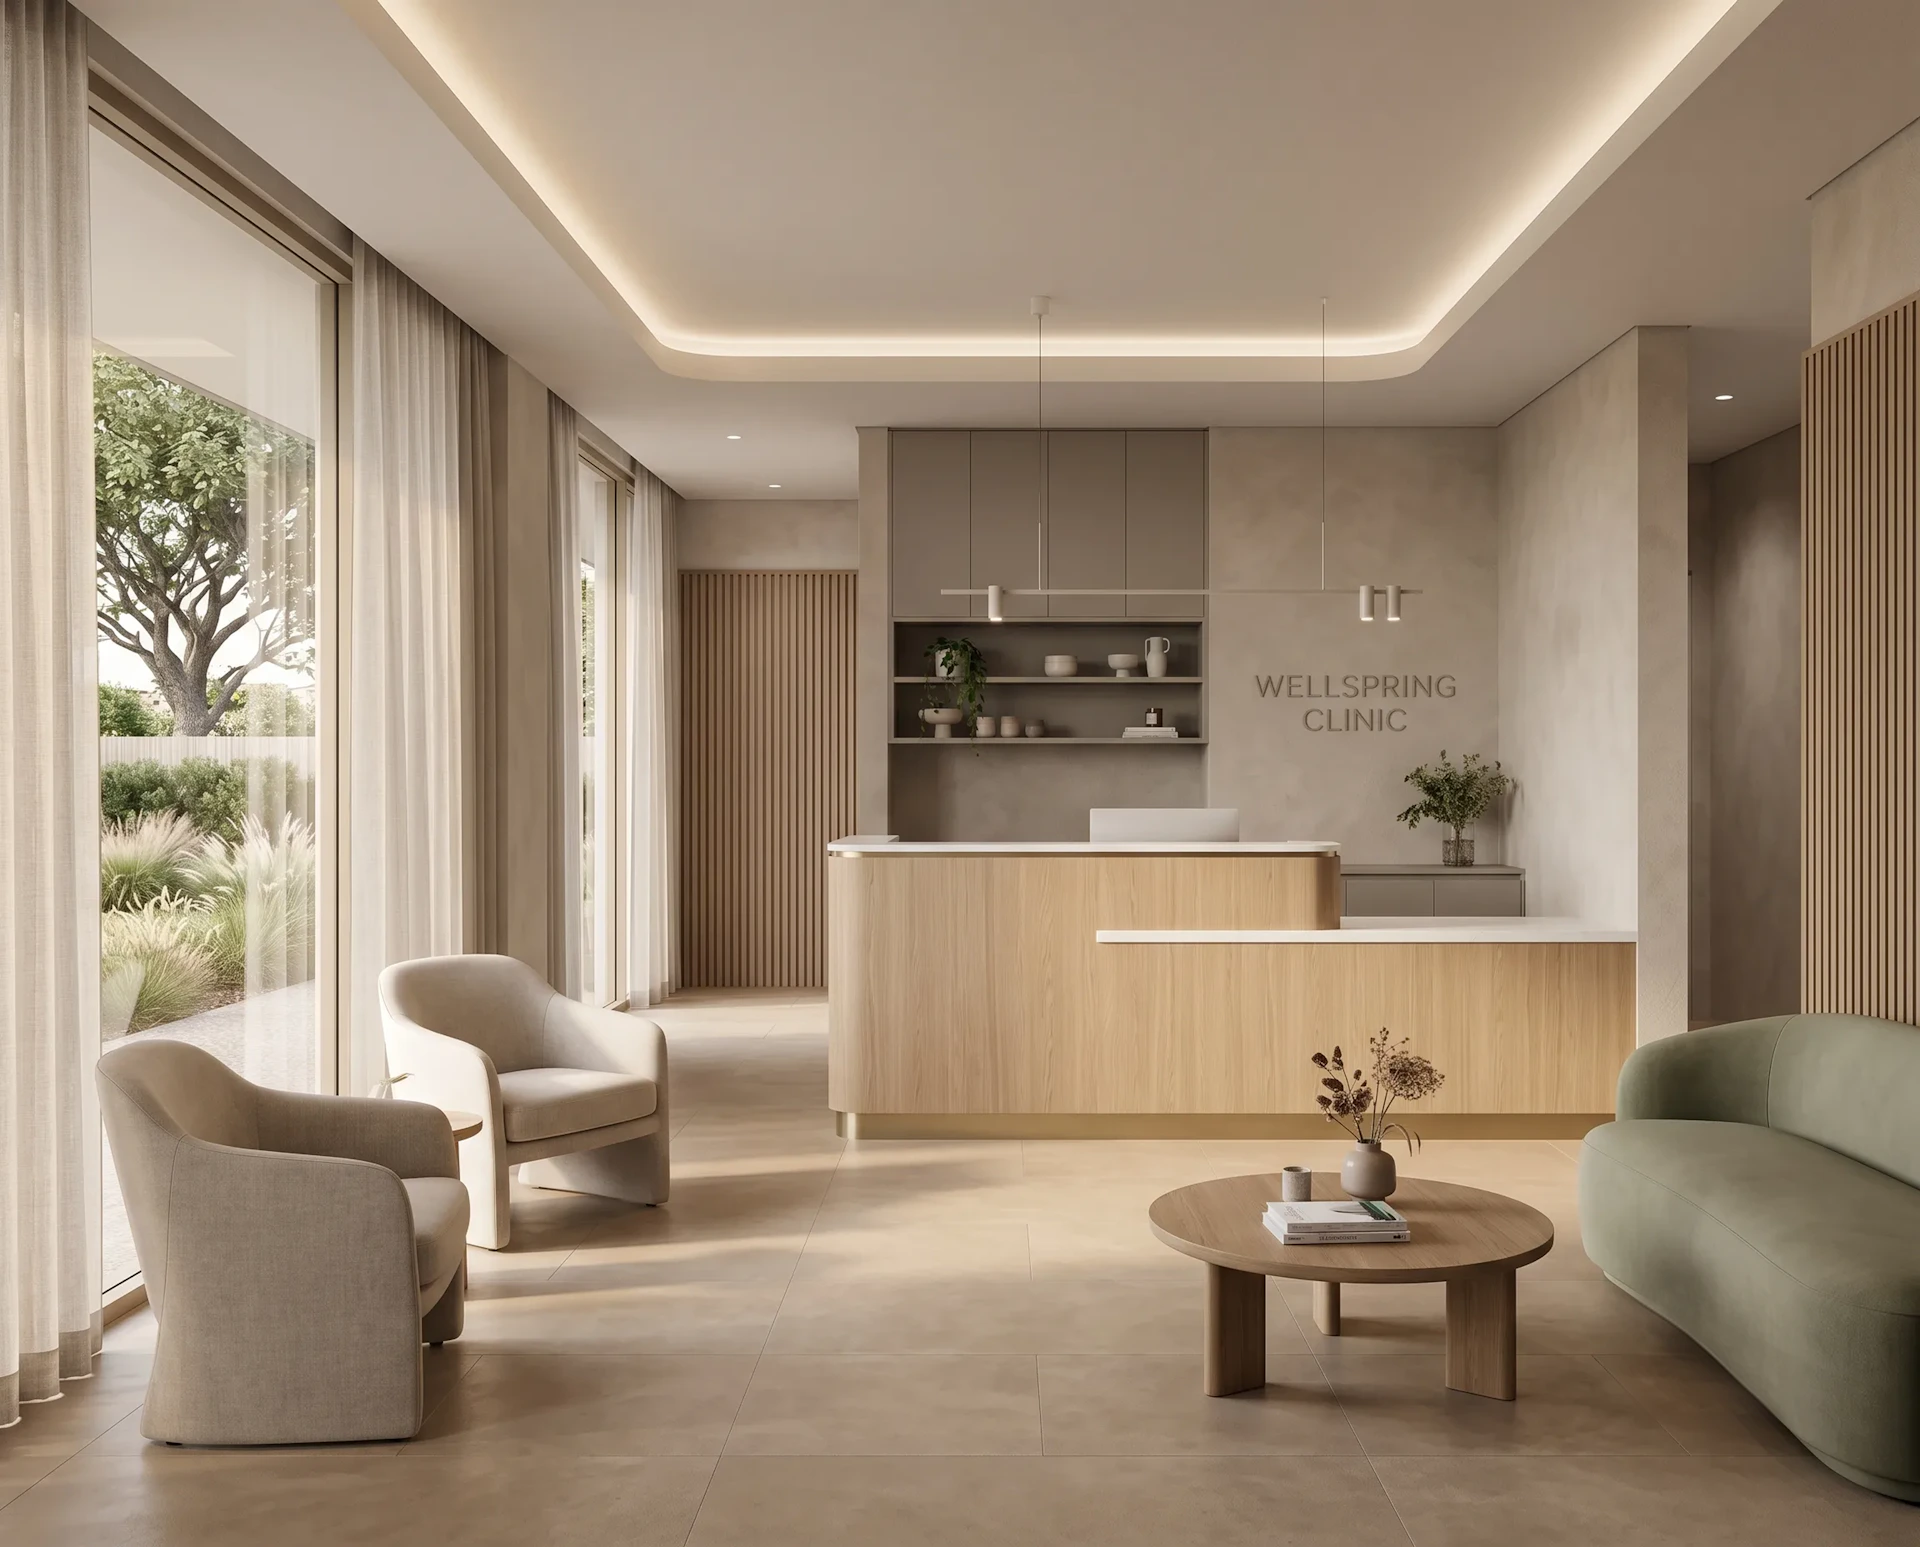
Clinic design brings together functionality, privacy, and a welcoming environment for patients and staff. Explore clinic interiors designed around efficient layouts, practical requirements, and thoughtful details that support a professional experience from reception through consultation.
Browse clinic designs with different approaches to reception areas, consultation rooms, materials, colors, and spatial layouts.
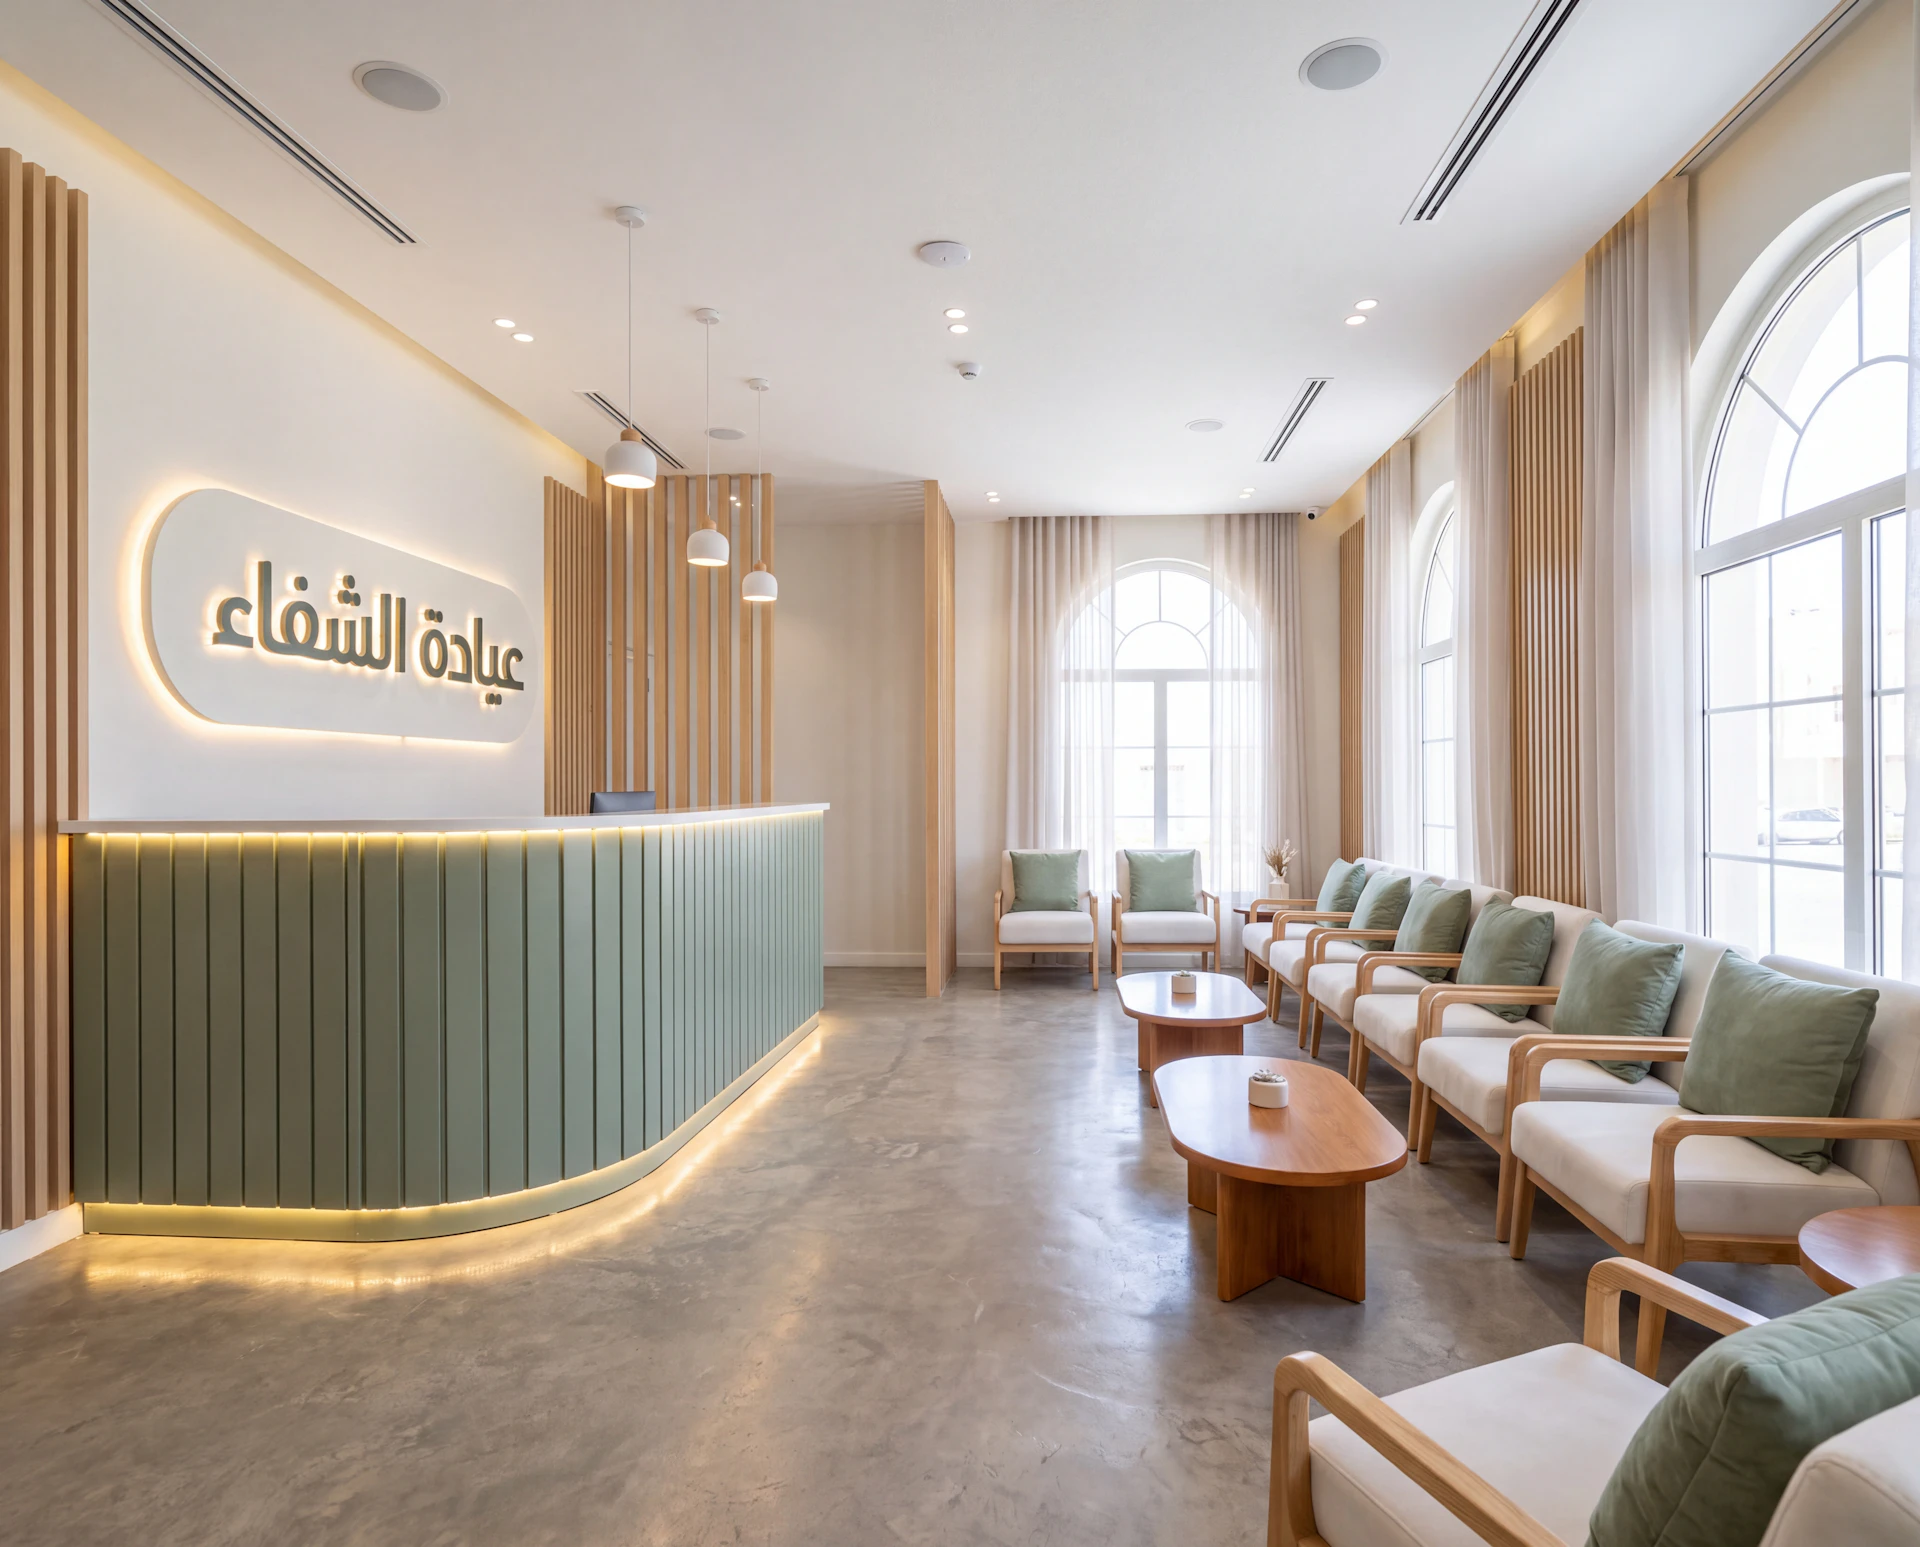
Clean lines, refined surfaces, and a contemporary feel — a clinic designed to feel professional and welcoming.
A well-designed clinic should feel professional, comfortable, and easy to navigate. We balance the needs of patients and staff with practical planning, thoughtful materials, and details that support a smooth experience throughout the space.
Reception, waiting areas, and consultation rooms are arranged to make movement clear and reduce unnecessary congestion.
Layouts and partitions are carefully planned to provide patients with the privacy they need throughout their visit.
Durable, easy-to-maintain surfaces are selected to support daily use while keeping the clinic looking clean and professional.
Lighting, colors, furniture, and finishes work together to create a calm environment for both patients and staff.
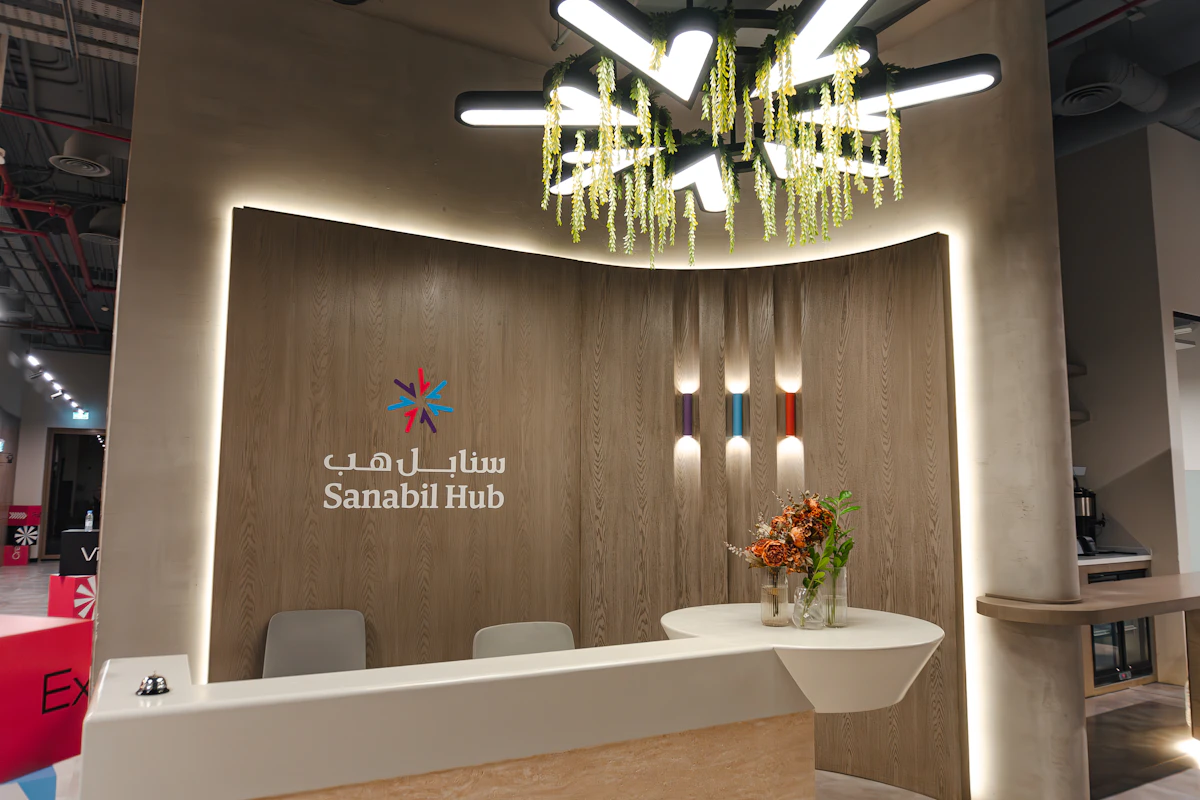
At first, we were hesitant due to the tight timeline and the possibility of compromising on work quality, but the outcome was completely the opposite. The team quickly understood the project and captured the essence of the space. No time was wasted, and there was no tension—only openness to feedback and a welcoming attitude toward refinements. They paid attention to the smallest details, treating the project as if it were personal rather than just a commercial one.
Head of Startup Sanabil Hub
Every style shown can be customized, expanded, simplified, or combined with other design directions. Whether you already have a clear vision or just a starting point, our team can help shape a space around your needs, brand, and budget.

This space was transformed into a modern and innovative workspace. It was designed as more than a functional office environment; it was envisioned as a physical translation of the brand’s DNA into a spatial experience.