Revie logo
  • Our Services
  • Spaces
Start Your Project
Company logo (square, English, white)

Work

  • Residential Portfolio
  • Commercial Portfolio
  • Case Studies

Our Services

  • Design
  • Fit-Out
  • Furnishing

Company

  • About Us
  • Contact Us
  • FAQ
  • Careers
  • Join our Network
  • Terms of Service
  • Privacy Policy
  • Blog

hello@reviespaces.com•+966115107133

CR No. 1009079487

3162 Al Abbas Ibn Abdul Mutalib Street, Al Taawun District, Riyadh 12475

Revie is a registered trademark Haloul Khadamt Al-Munzal Ltd.

🇸🇦 Built in Saudi Arabia

© 2026 Revie (Haloul Khadamt Al-Munzal Ltd.). All Rights Reserved.

  1. Portfolio/
  2. Commercial/
  3. Sanabil Hub: Modern Tech Hub Design & Fit-Out in Riyadh
Office

Sanabil Hub: Modern Tech Hub Design & Fit-Out in Riyadh

This expansive workspace is designed to foster innovation and collaboration. The "Hub" concept integrates sleek modern aesthetics with ergonomic functionality, featuring open-plan zones, private focus pods, and high-tech meeting rooms. By utilizing industrial textures, smart lighting, and flexible modular furniture, we have created a high-energy environment that meets the demands of the modern workforce while maintaining a sophisticated, professional identity.

Executive Offices • Private Offices • Open Workstations • Reception area • Kitchenette • Outdoor area
Al Sahafah, Riyadh, Saudi Arabia
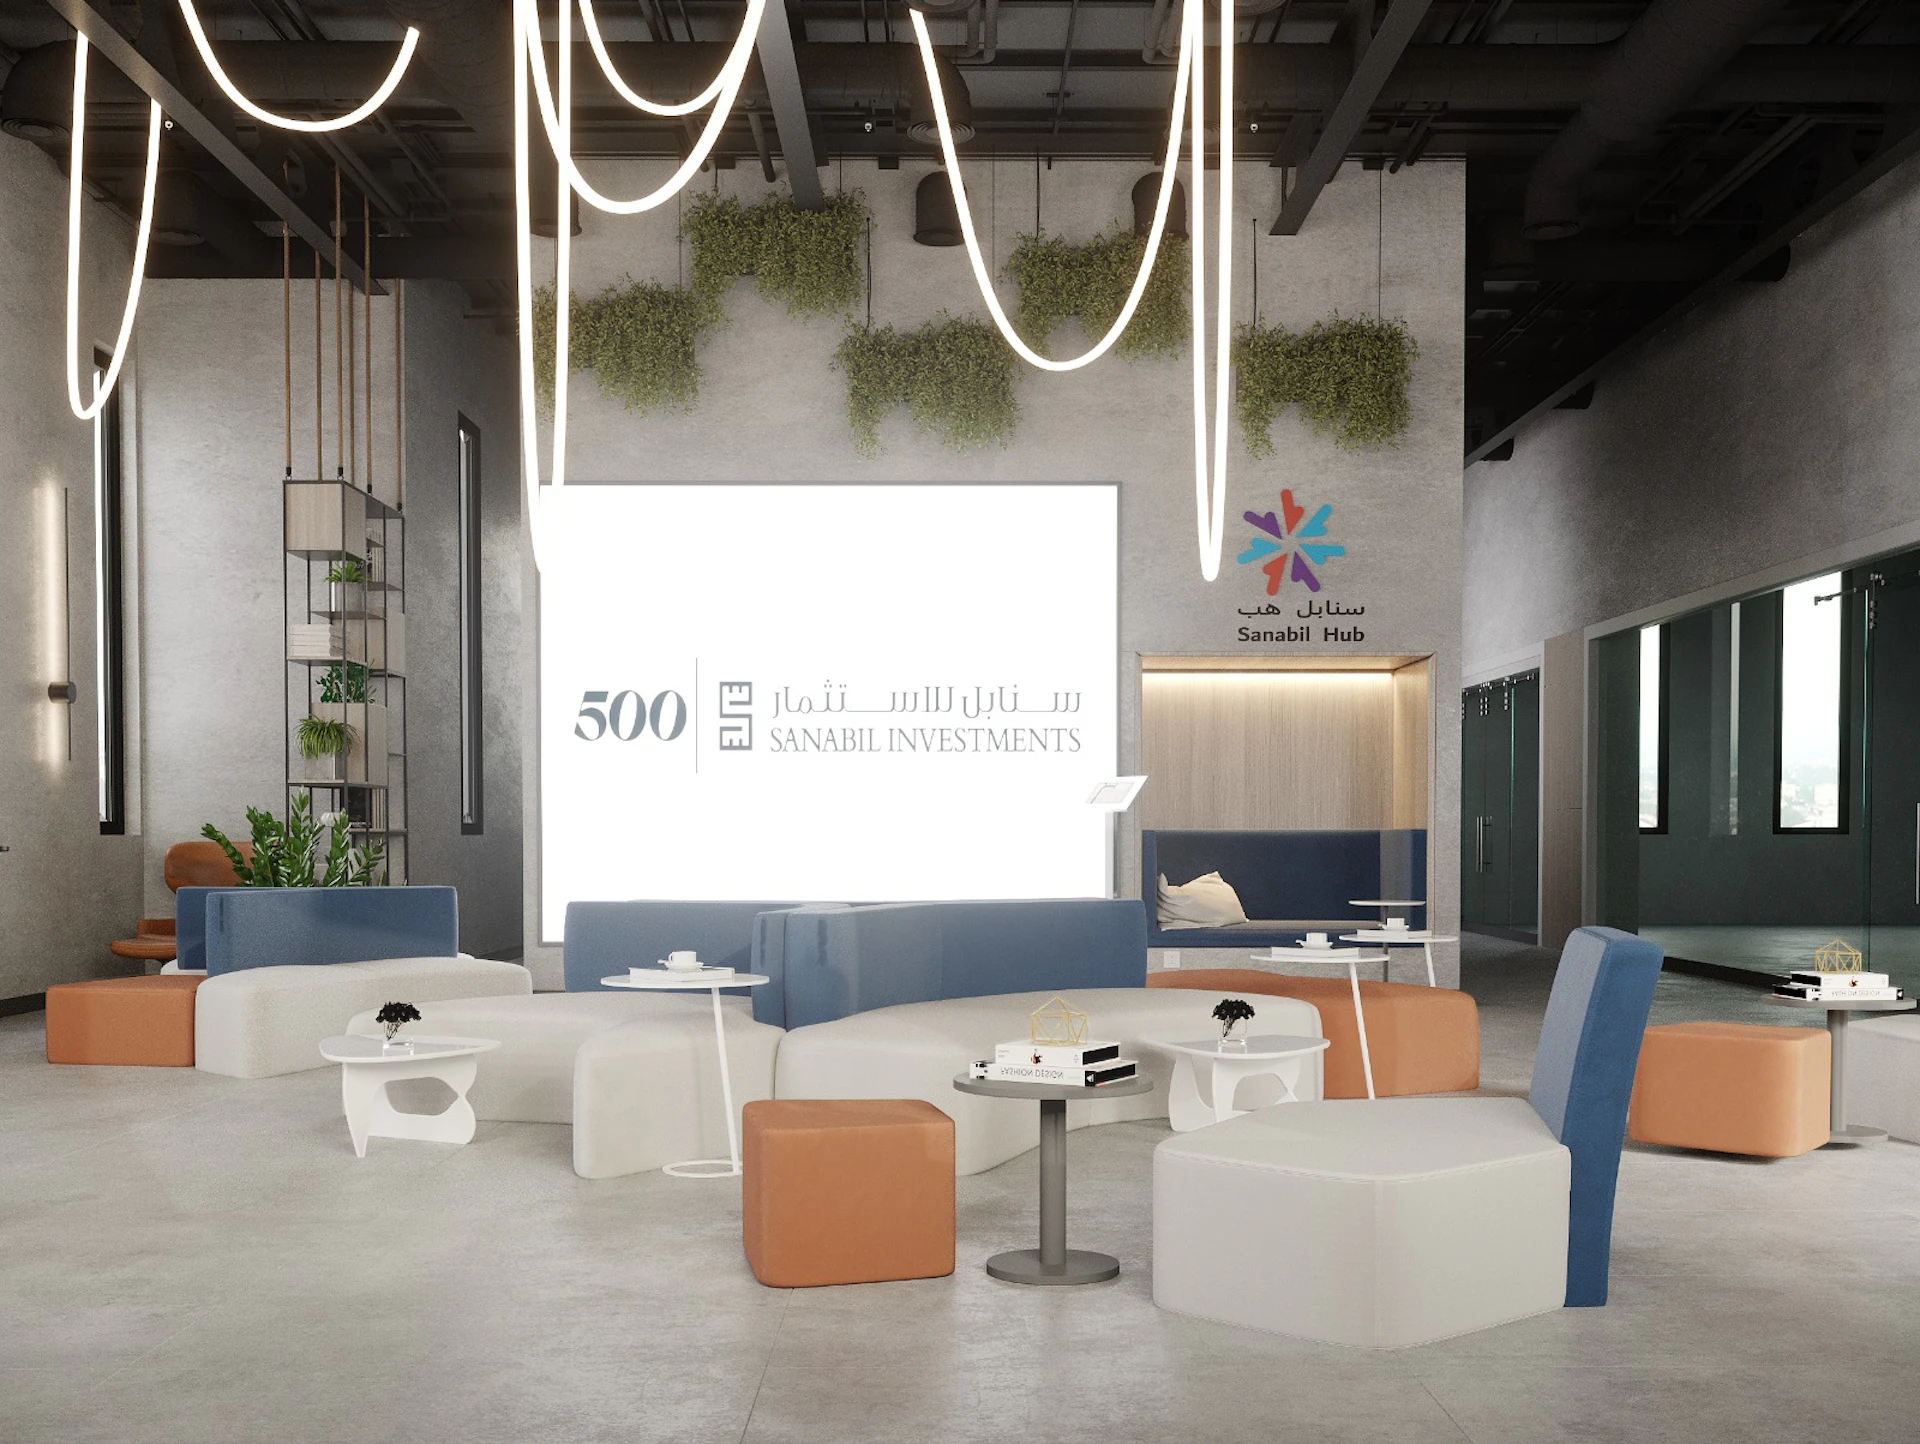
Modern coworking space with contemporary furniture, featuring white tables and chairs, brown and blue seating, hanging lights, green wall plants, and prominent branding for Sanabil Investments and 500 Global.
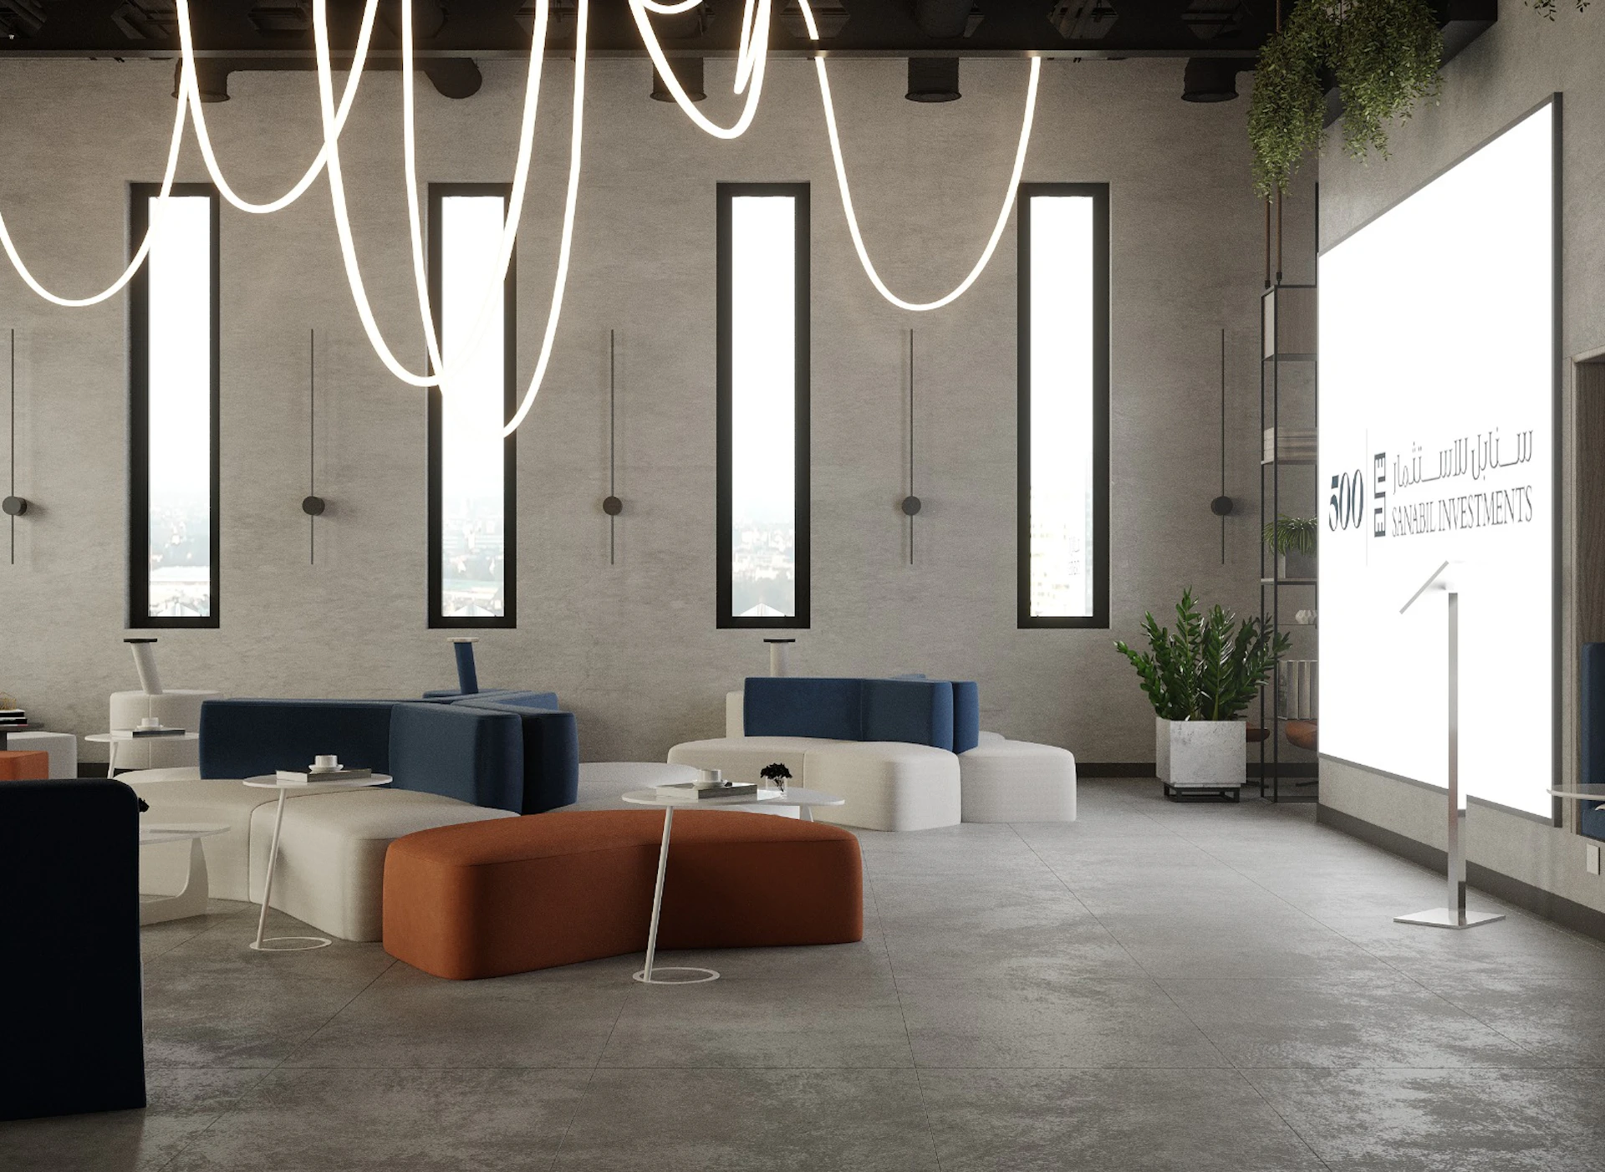
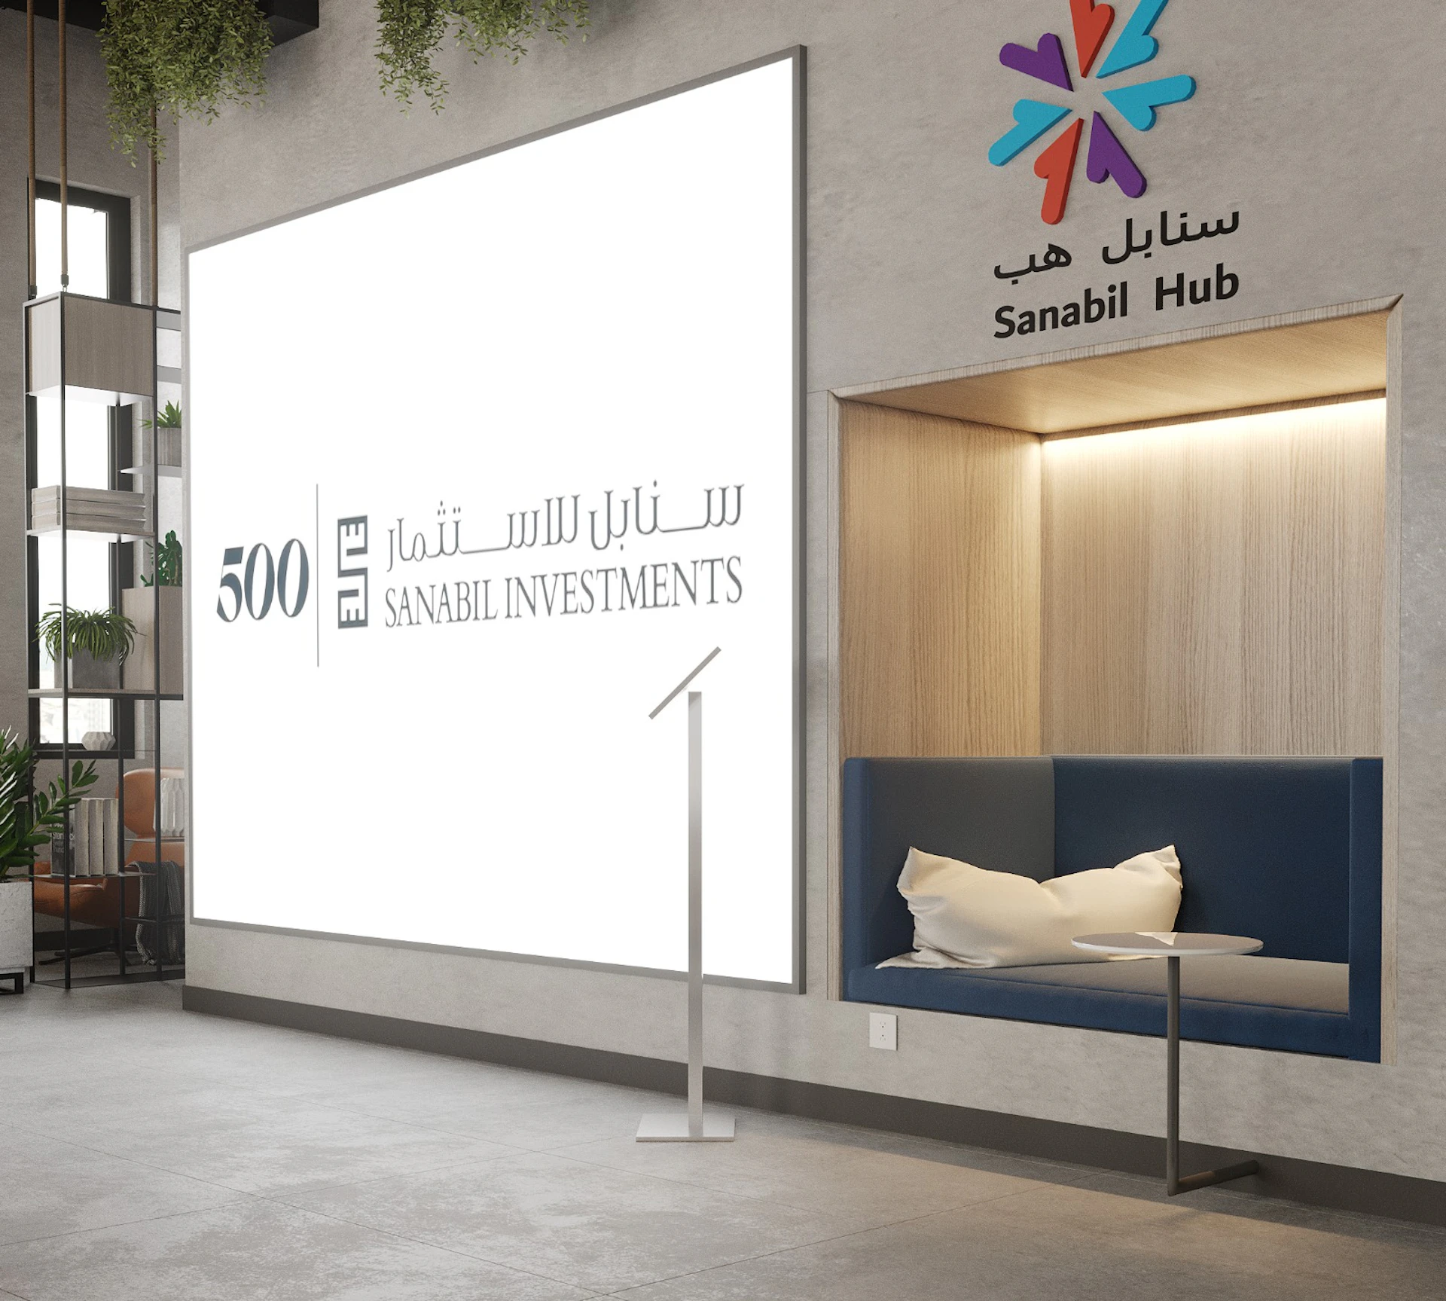
A modern office lobby featuring a large, illuminated Sanabil Investments sign on the wall near a cushioned seating nook, accentuated by a colorful logo and a table, creating a welcoming atmosphere.
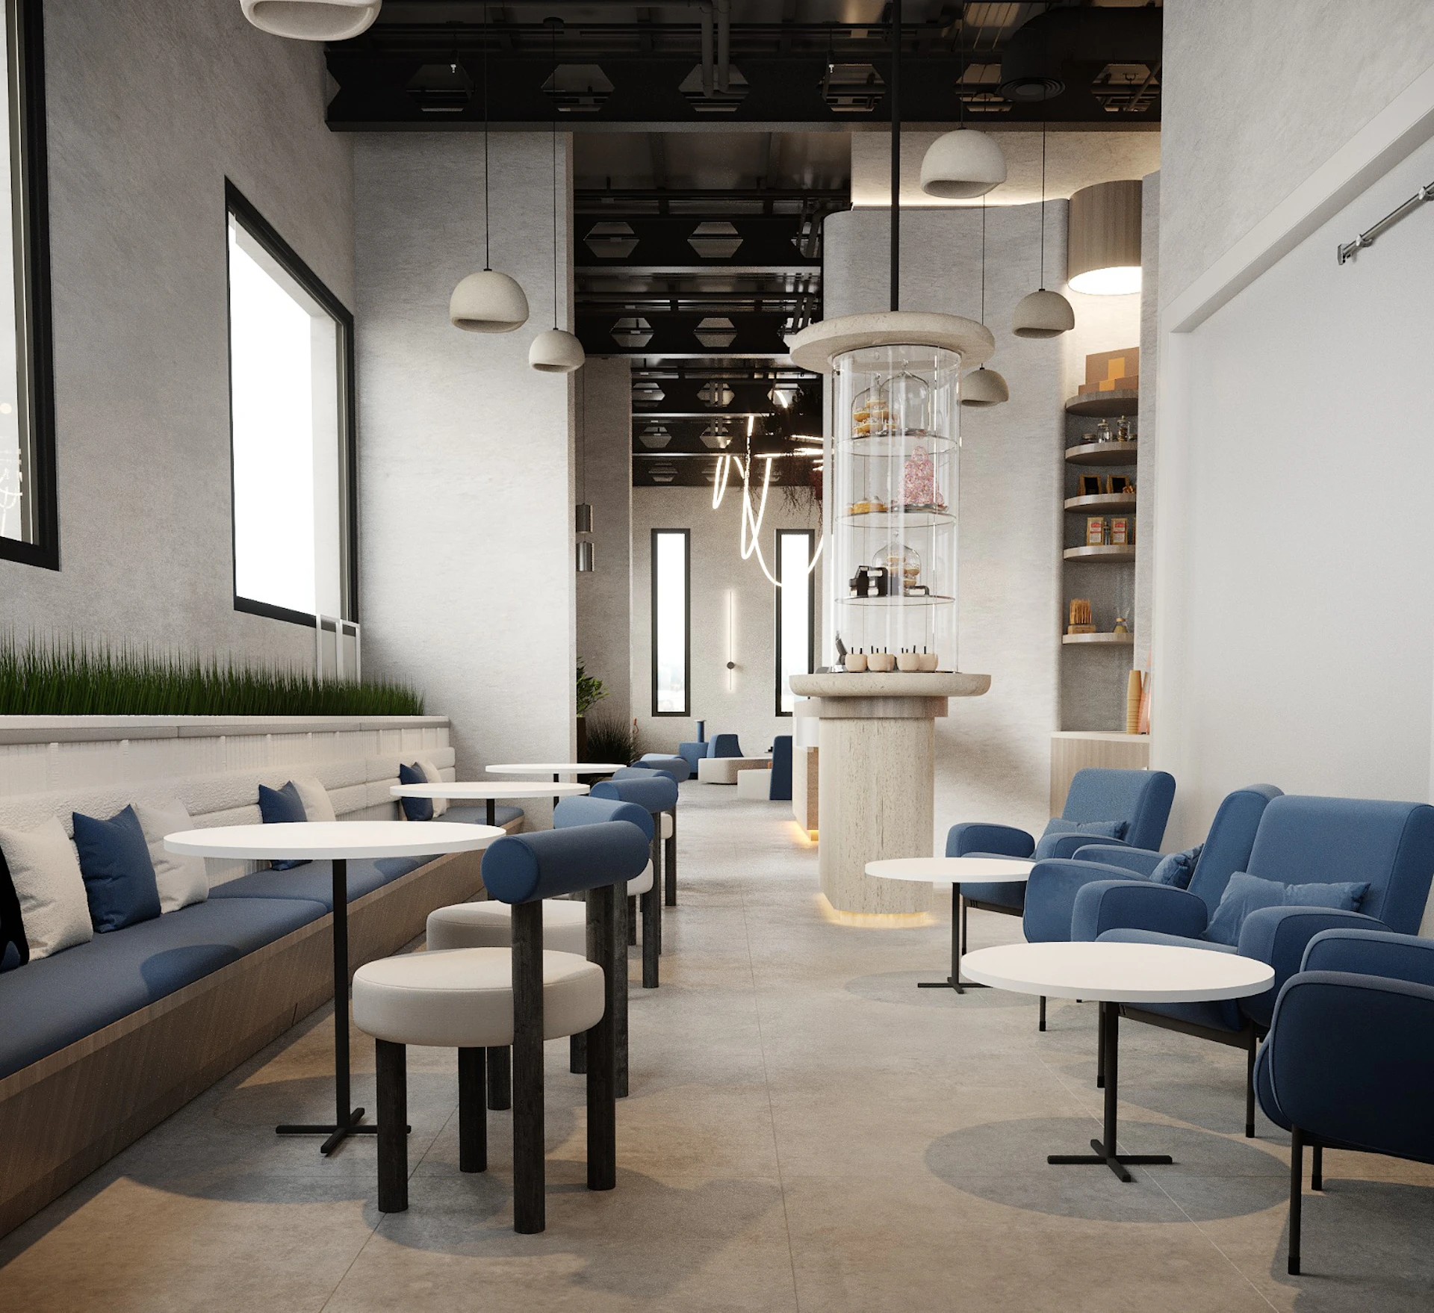
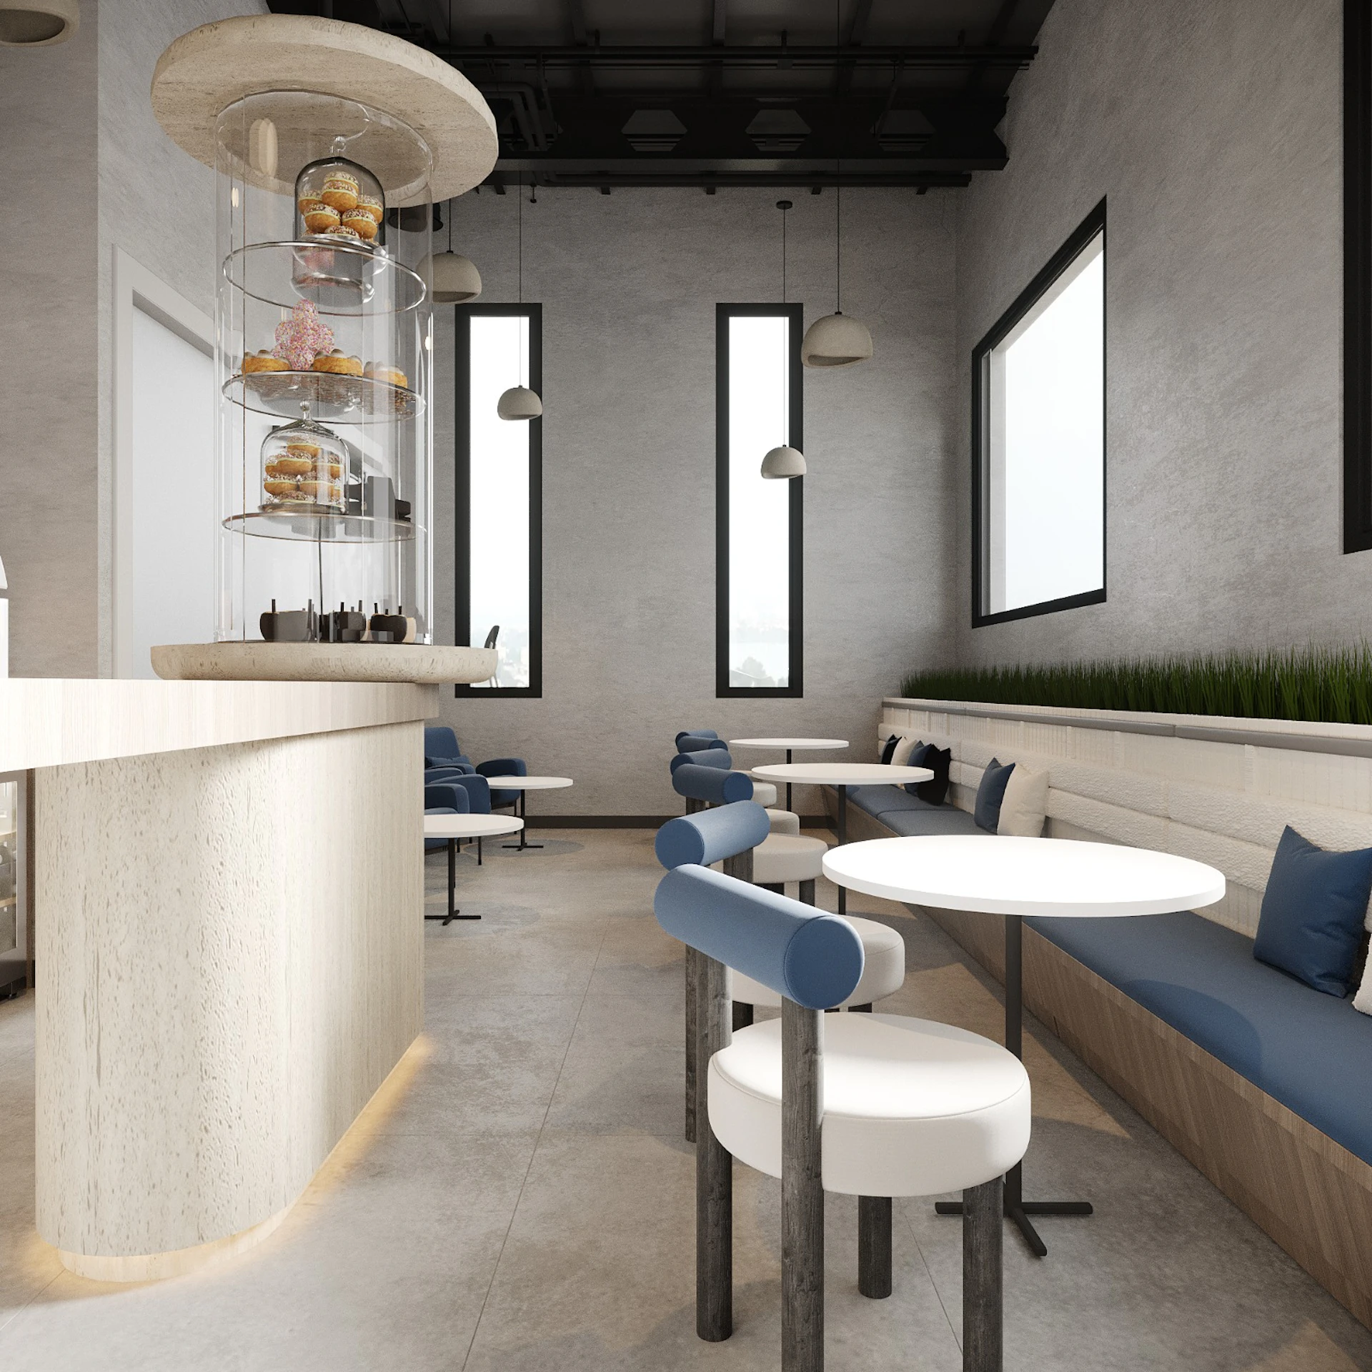
Modern cafe interior featuring sleek blue seating, round white tables, contemporary lighting fixtures, and a minimalist aesthetic with natural light streaming through large windows.
A modern, minimalist café interior featuring a sleek white and blue color scheme, with round tables, cushioned seating against the walls, and a tall central display tower showcasing assorted pastries, accented by large windows allowing natural light to flood the space.
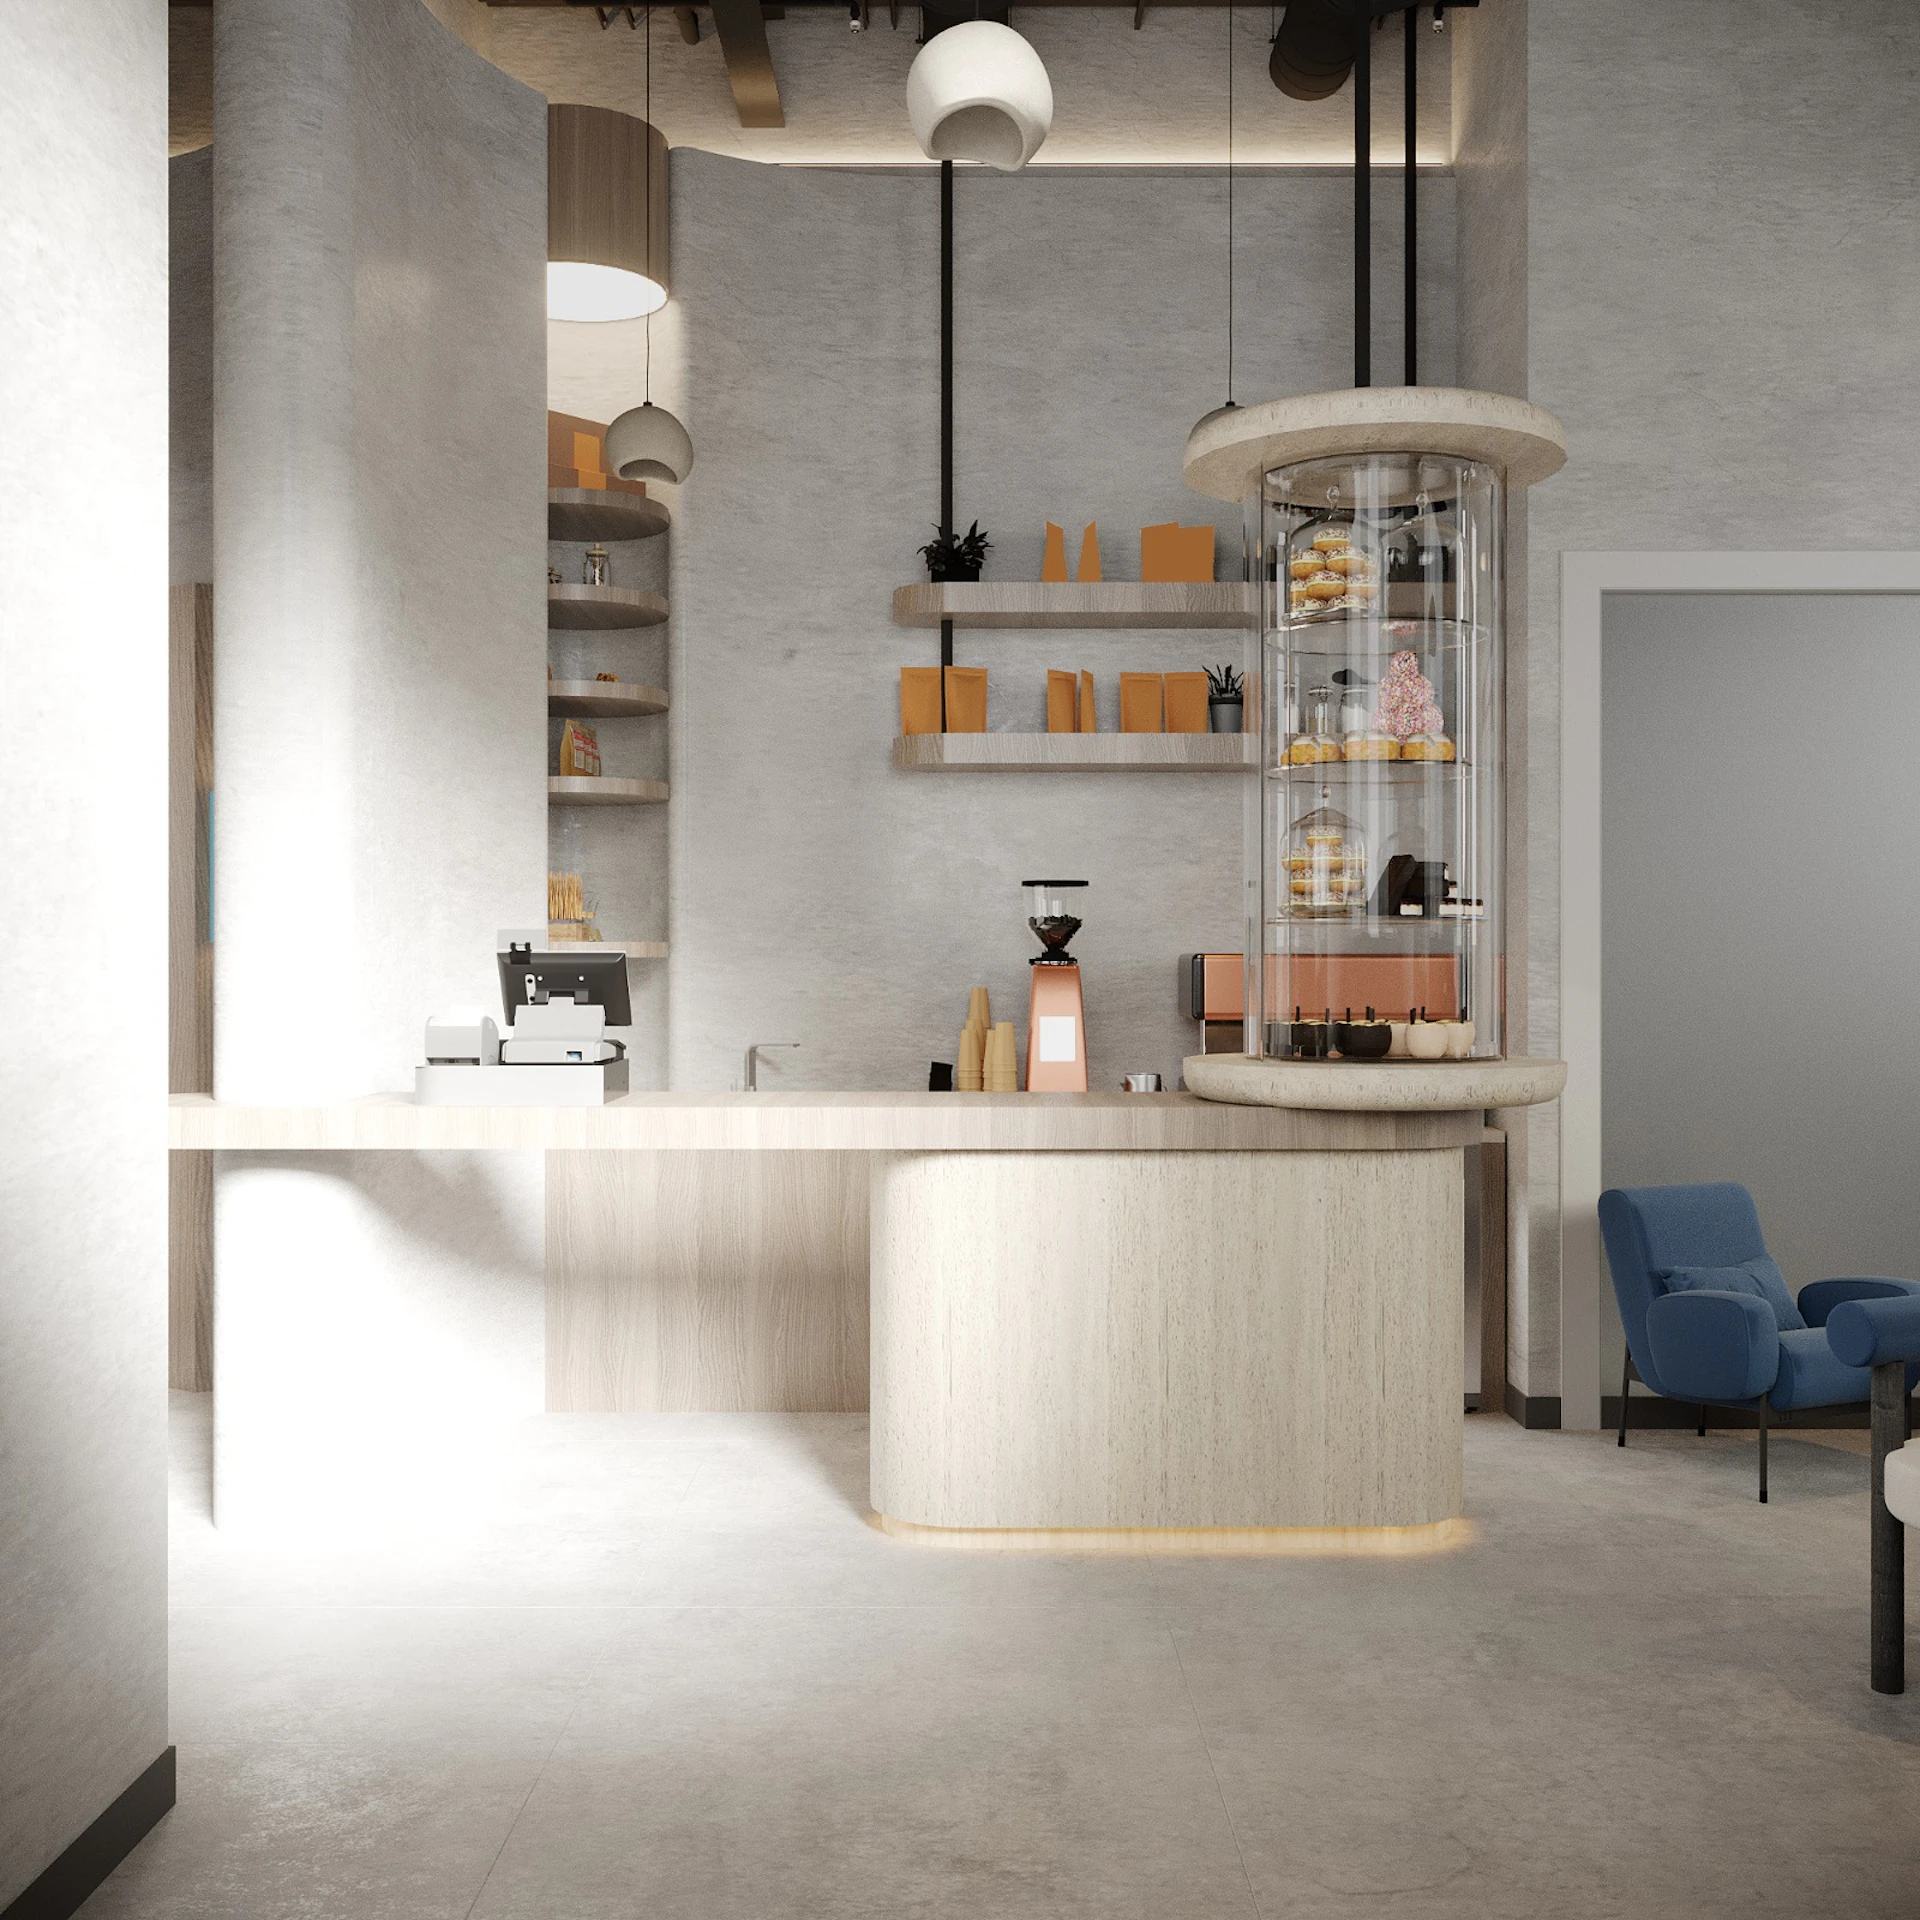
Modern, minimalist café interior with beige and white walls, featuring a circular pastry display, a coffee machine on a light wood counter, floating shelves with decorative items, and a small seating area with blue chairs; this bright, clean design emphasizes contemporary café aesthetics.
A modern, spacious office lobby with sleek furniture, featuring blue and orange cushioned seating, tall windows allowing natural light, artistic LED ceiling fixtures, and a large illuminated sign on the wall.
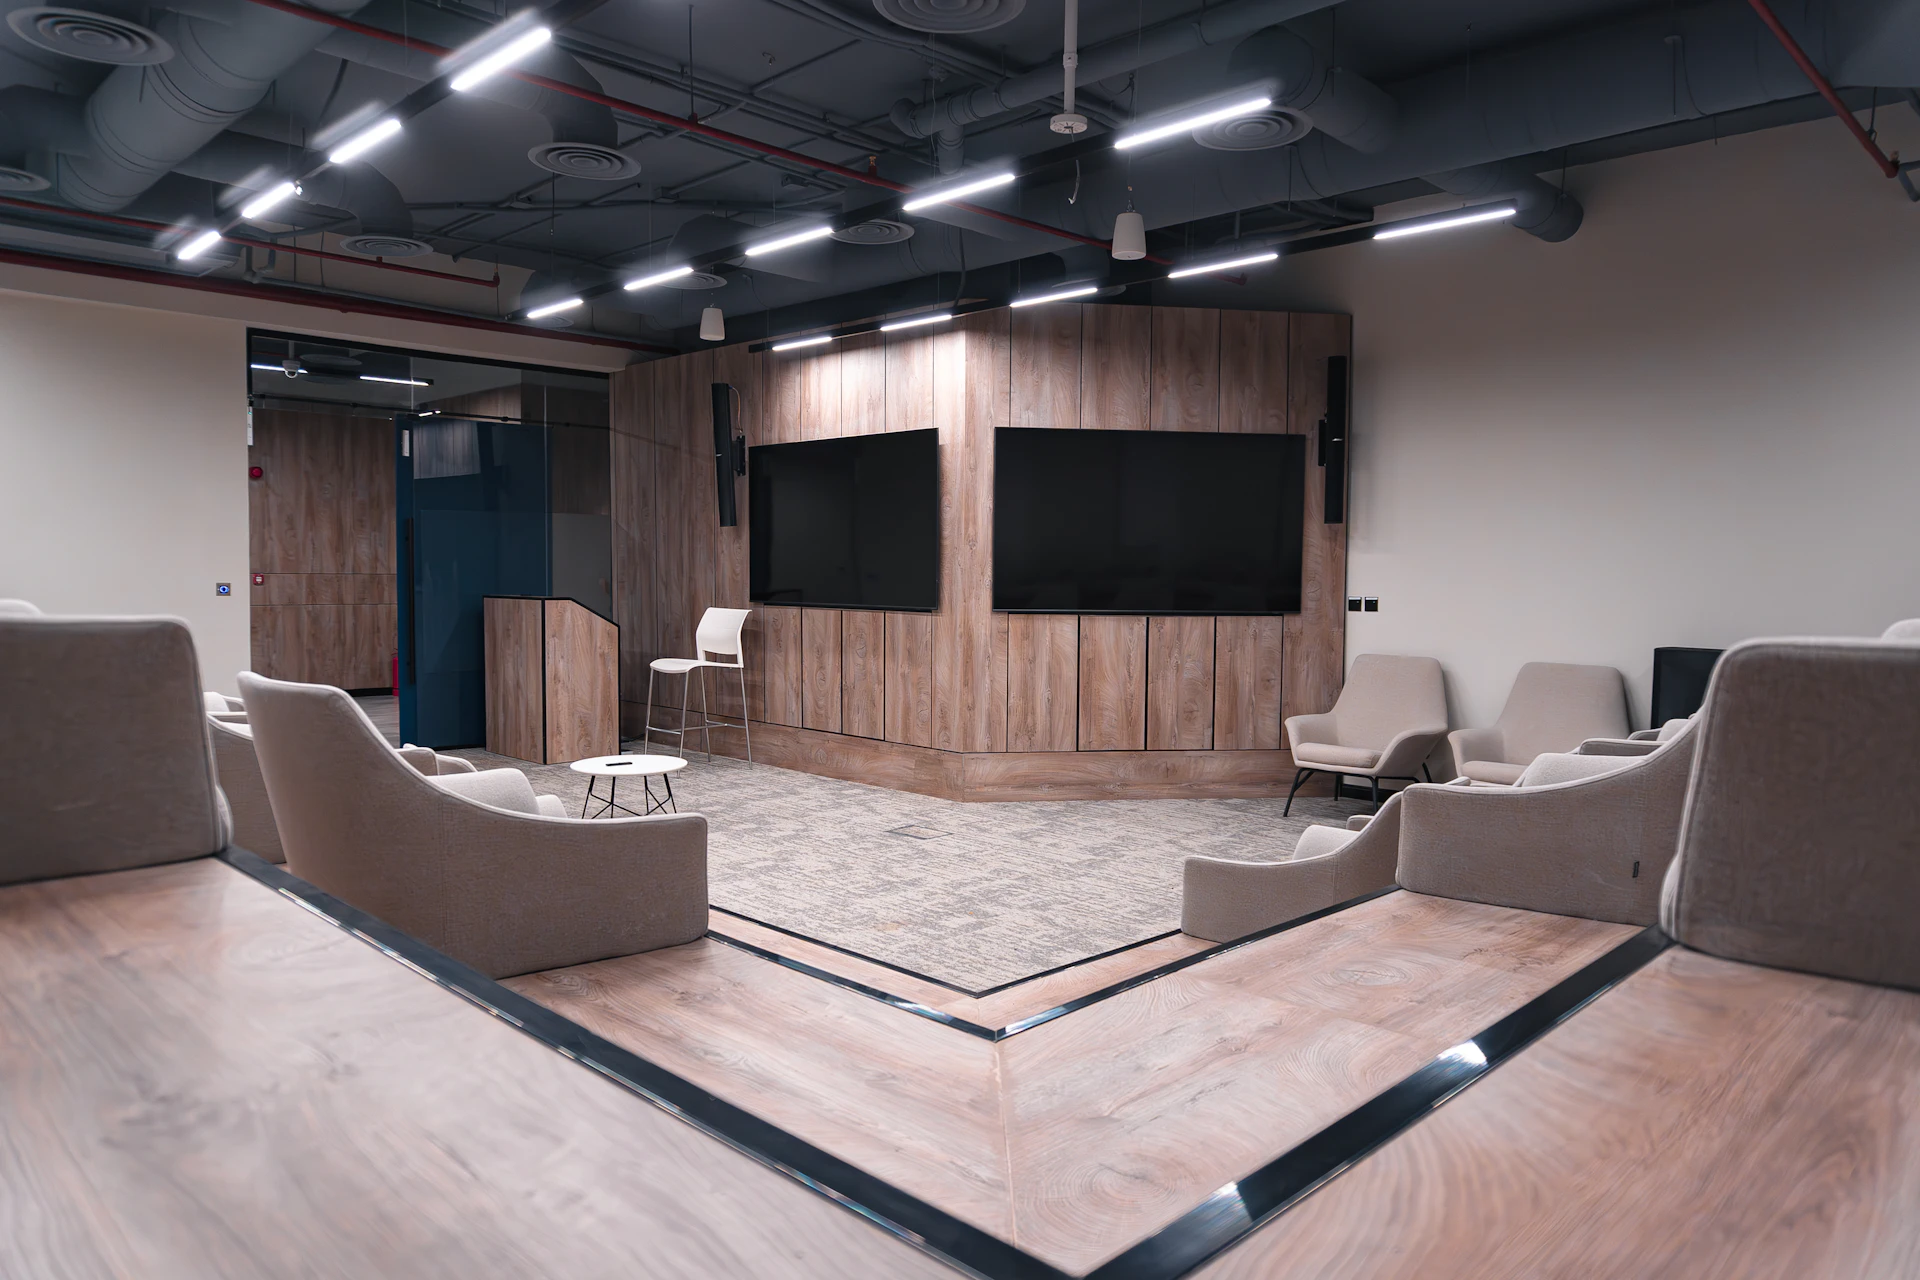
The image shows a modern conference room with a wooden-paneled stage, featuring two large black screens and surrounded by beige lounge chairs on a carpeted floor, under an industrial-style ceiling with exposed ducts and LED lighting.

Project details

Area1470 m²
Duration60 Days
Finish LevelSuper Deluxe
StyleModern

Project scope

Services provided by Revie for this space.

Design
Fit-Out
Furnishing

Project leads

The team leads responsible for design direction and on-site execution, from concept to completion.

Interior designer profile photo
Lead DesignerDiala Ghemrawi
Project engineer image
Project ManagerMajd Khodair

Want the full story?

See how this turned out — dive deeper into the brief, our design choices, challenges, materials, and the final outcome.

Read the case study

Ready to start?

Answer a few questions about your project and preferences.

We’ll be in touch within 24 hours to schedule your free consultation.

3D Render vs. Reality

Compare the 3D render with the real photo of the same space by flipping each card.

Get free consultation