Revie logo
  • Our Services
  • Spaces
Start Your Project
Company logo (square, English, white)

Work

  • Residential Portfolio
  • Commercial Portfolio
  • Case Studies

Our Services

  • Design
  • Fit-Out
  • Furnishing

Company

  • About Us
  • Contact Us
  • FAQ
  • Careers
  • Join our Network
  • Terms of Service
  • Privacy Policy
  • Blog

hello@reviespaces.com•+966115107133

CR No. 1009079487

3162 Al Abbas Ibn Abdul Mutalib Street, Al Taawun District, Riyadh 12475

Revie is a registered trademark Haloul Khadamt Al-Munzal Ltd.

🇸🇦 Built in Saudi Arabia

© 2026 Revie (Haloul Khadamt Al-Munzal Ltd.). All Rights Reserved.

  1. Portfolio/
  2. Residential/
  3. Warm Neutral Luxury Majlis Interior Design in Riyadh
Living Room

Warm Neutral Luxury Majlis Interior Design in Riyadh

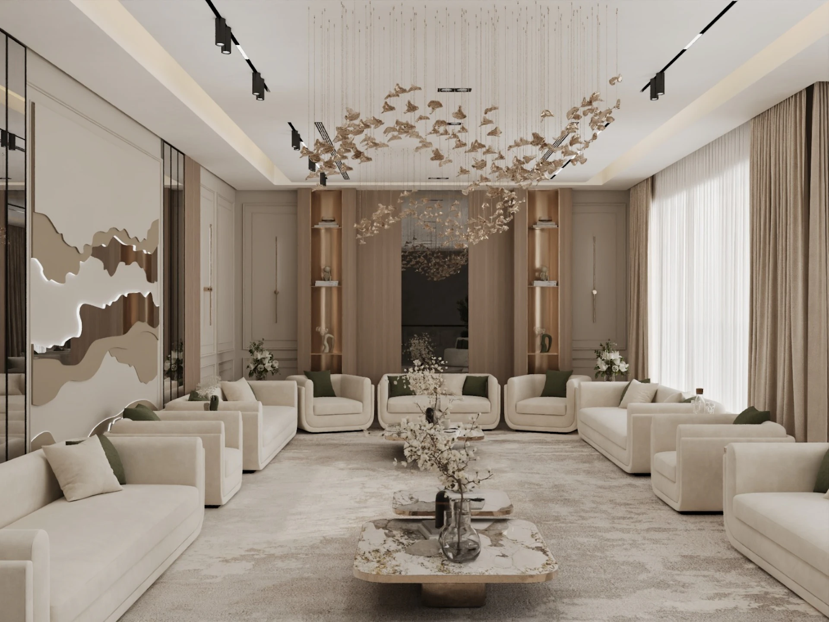
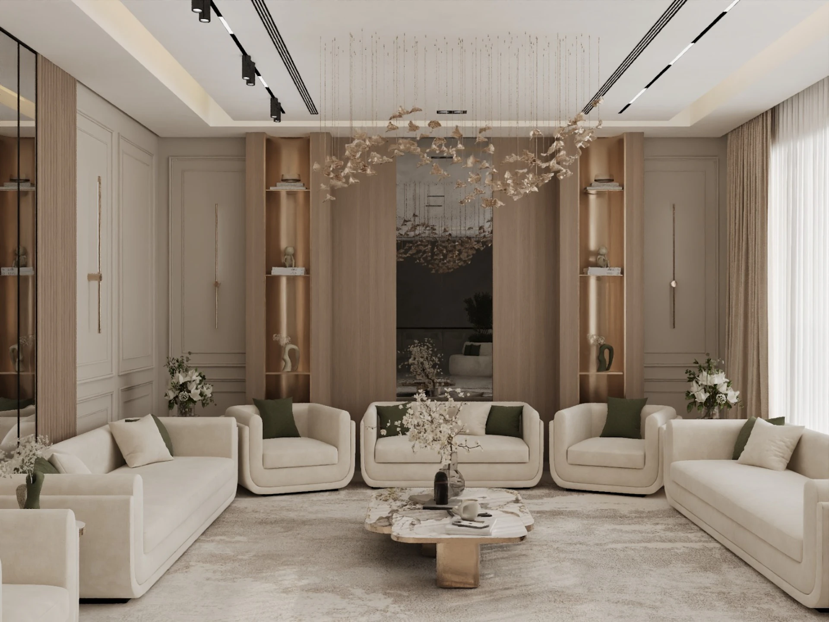
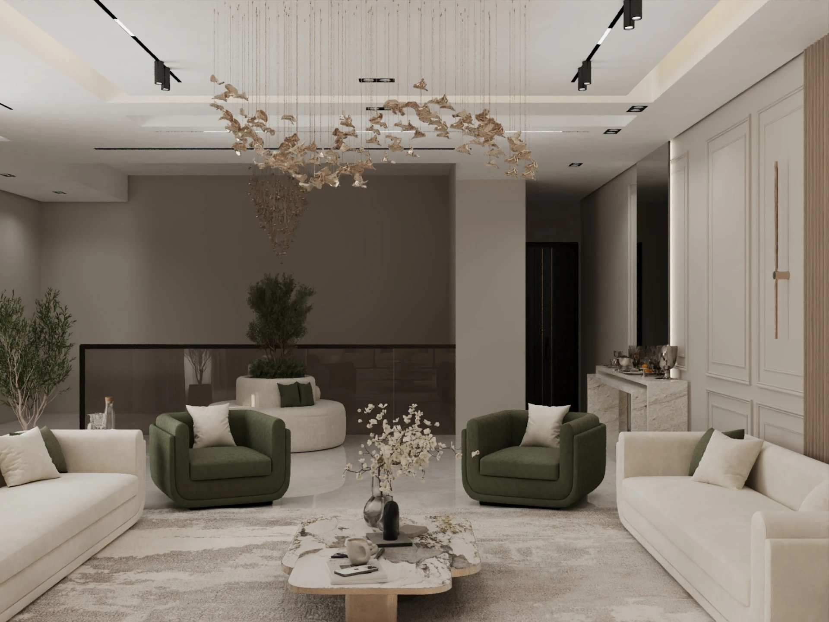
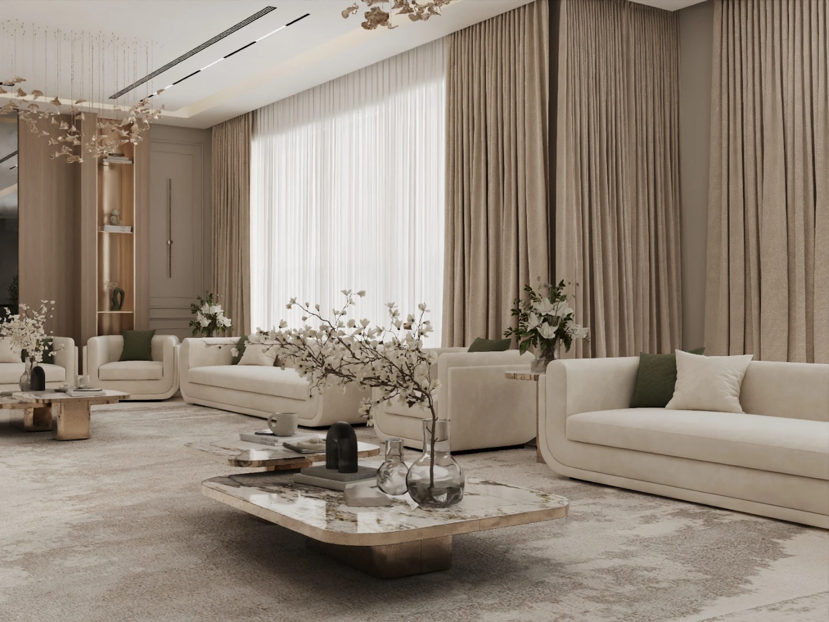
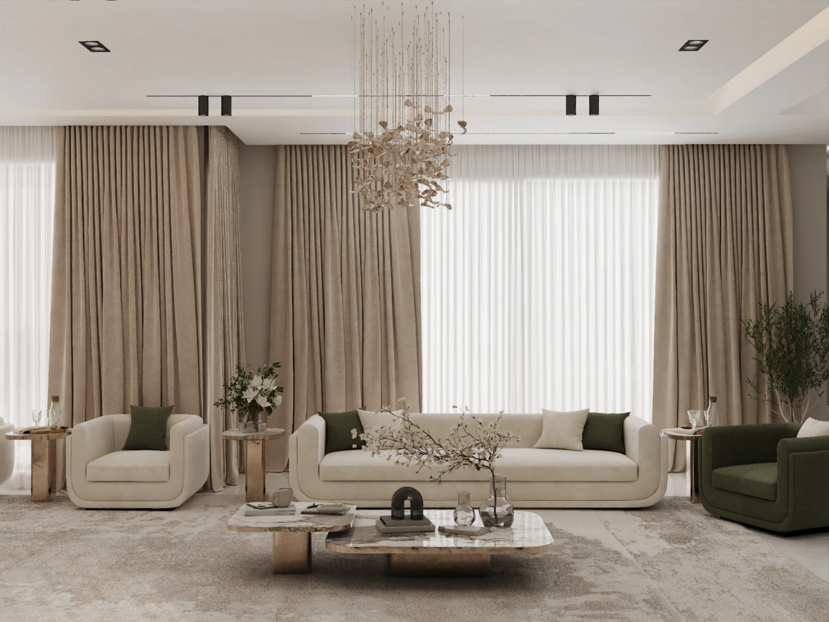
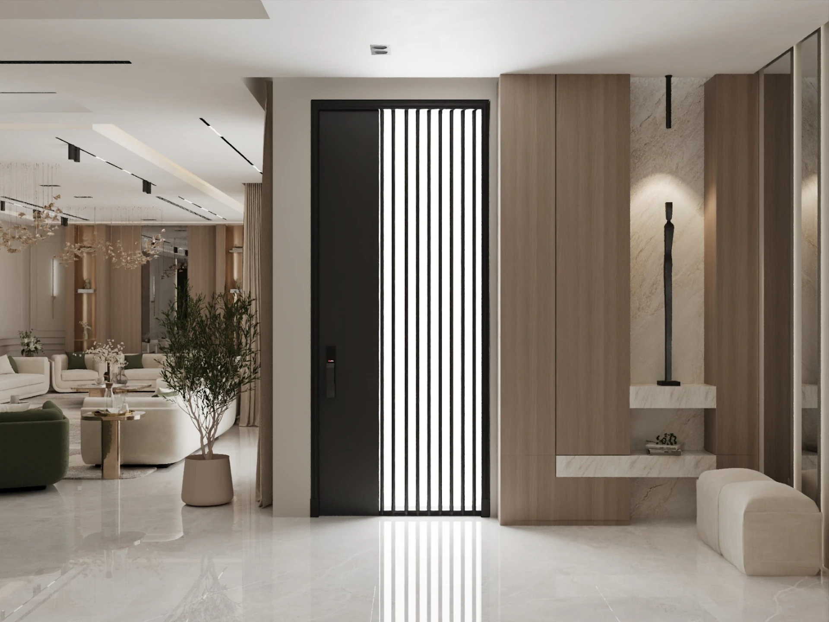
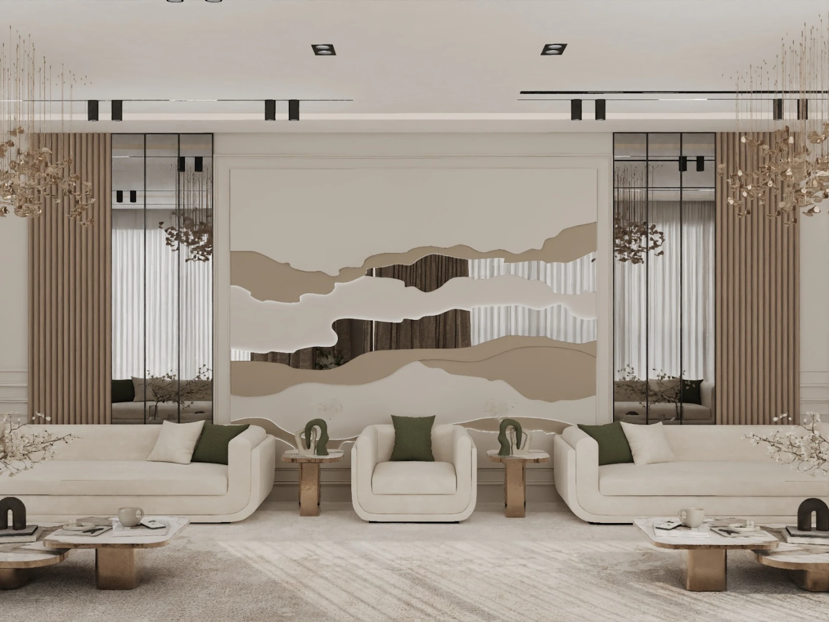
This warm neutral majlis interior design in Riyadh is a refined expression of contemporary Saudi luxury, created to offer an elegant and comfortable setting for gathering, conversation, and hospitality. The design is built around a sophisticated palette of soft ivory, beige, warm wood, and subtle deep green accents, creating a calm and inviting atmosphere throughout the space. The seating layout was carefully planned to encourage connection while maintaining a sense of openness and spaciousness. Plush contemporary sofas and armchairs bring comfort to the majlis, while clean architectural lines and bespoke detailing elevate the overall look. Warm wooden wall panels frame the space and introduce depth, complemented by integrated display niches and soft ambient lighting. One of the defining features of the design is the sculptural chandelier installation, which creates a dramatic visual focal point while adding movement and artistic character to the ceiling. Marble coffee tables, natural textures, layered textiles, and carefully selected decorative elements complete the space with a sense of understated luxury. Designed as a modern interpretation of the traditional Saudi majlis, this interior balances hospitality and functionality with timeless contemporary design. The result is a luxurious majlis in Riyadh that feels warm, welcoming, and sophisticated—where every detail contributes to an elevated guest experience.

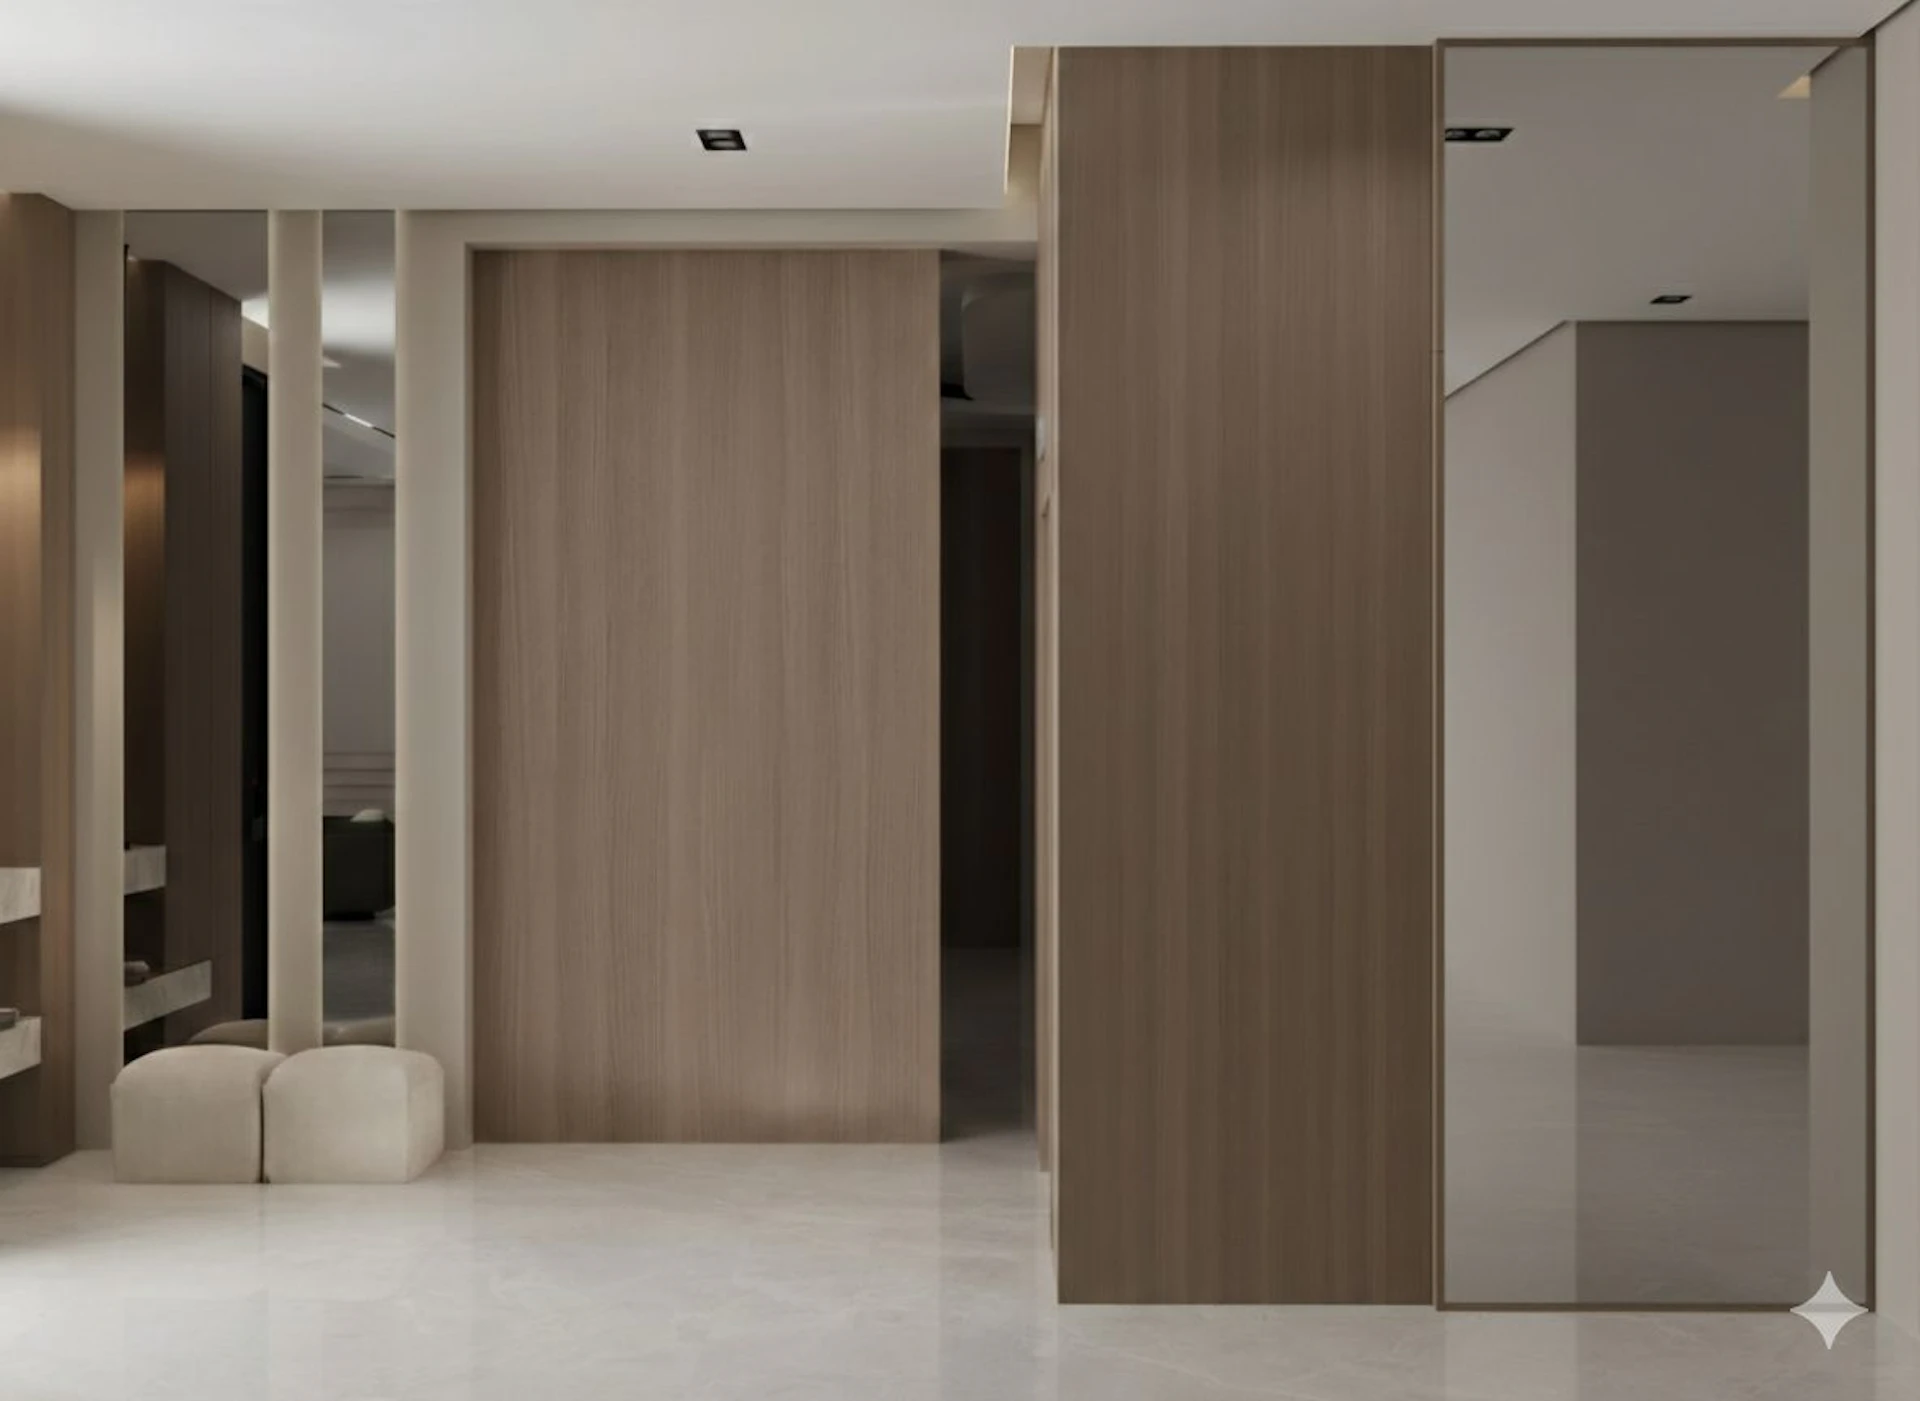
Reception • Seating Area • Storage closet • Elevator Space • Sliding Mirror
Al Ghadir, Riyadh, Saudi Arabia
Luxurious modern living room featuring chic beige sofas, elegant marble coffee tables, a statement abstract wall mural, and floor-to-ceiling mirrored panels, creating a sophisticated and contemporary ambiance.
A modern, minimalist hallway features smooth, beige walls with wooden paneling, sleek mirrors, and a polished, light marble floor, creating a spacious and elegant interior design.
A luxurious living room features plush white sofas arranged in a U-shape around a sleek, marble coffee table, with an intricate, modern chandelier hanging from the ceiling, set against elegant beige wall paneling and large, light-filtering curtains.
A spacious, elegantly designed living room features a central marble coffee table, surrounded by light beige sofas, with large windows allowing natural light to highlight the minimalist decor and hanging modern chandelier.
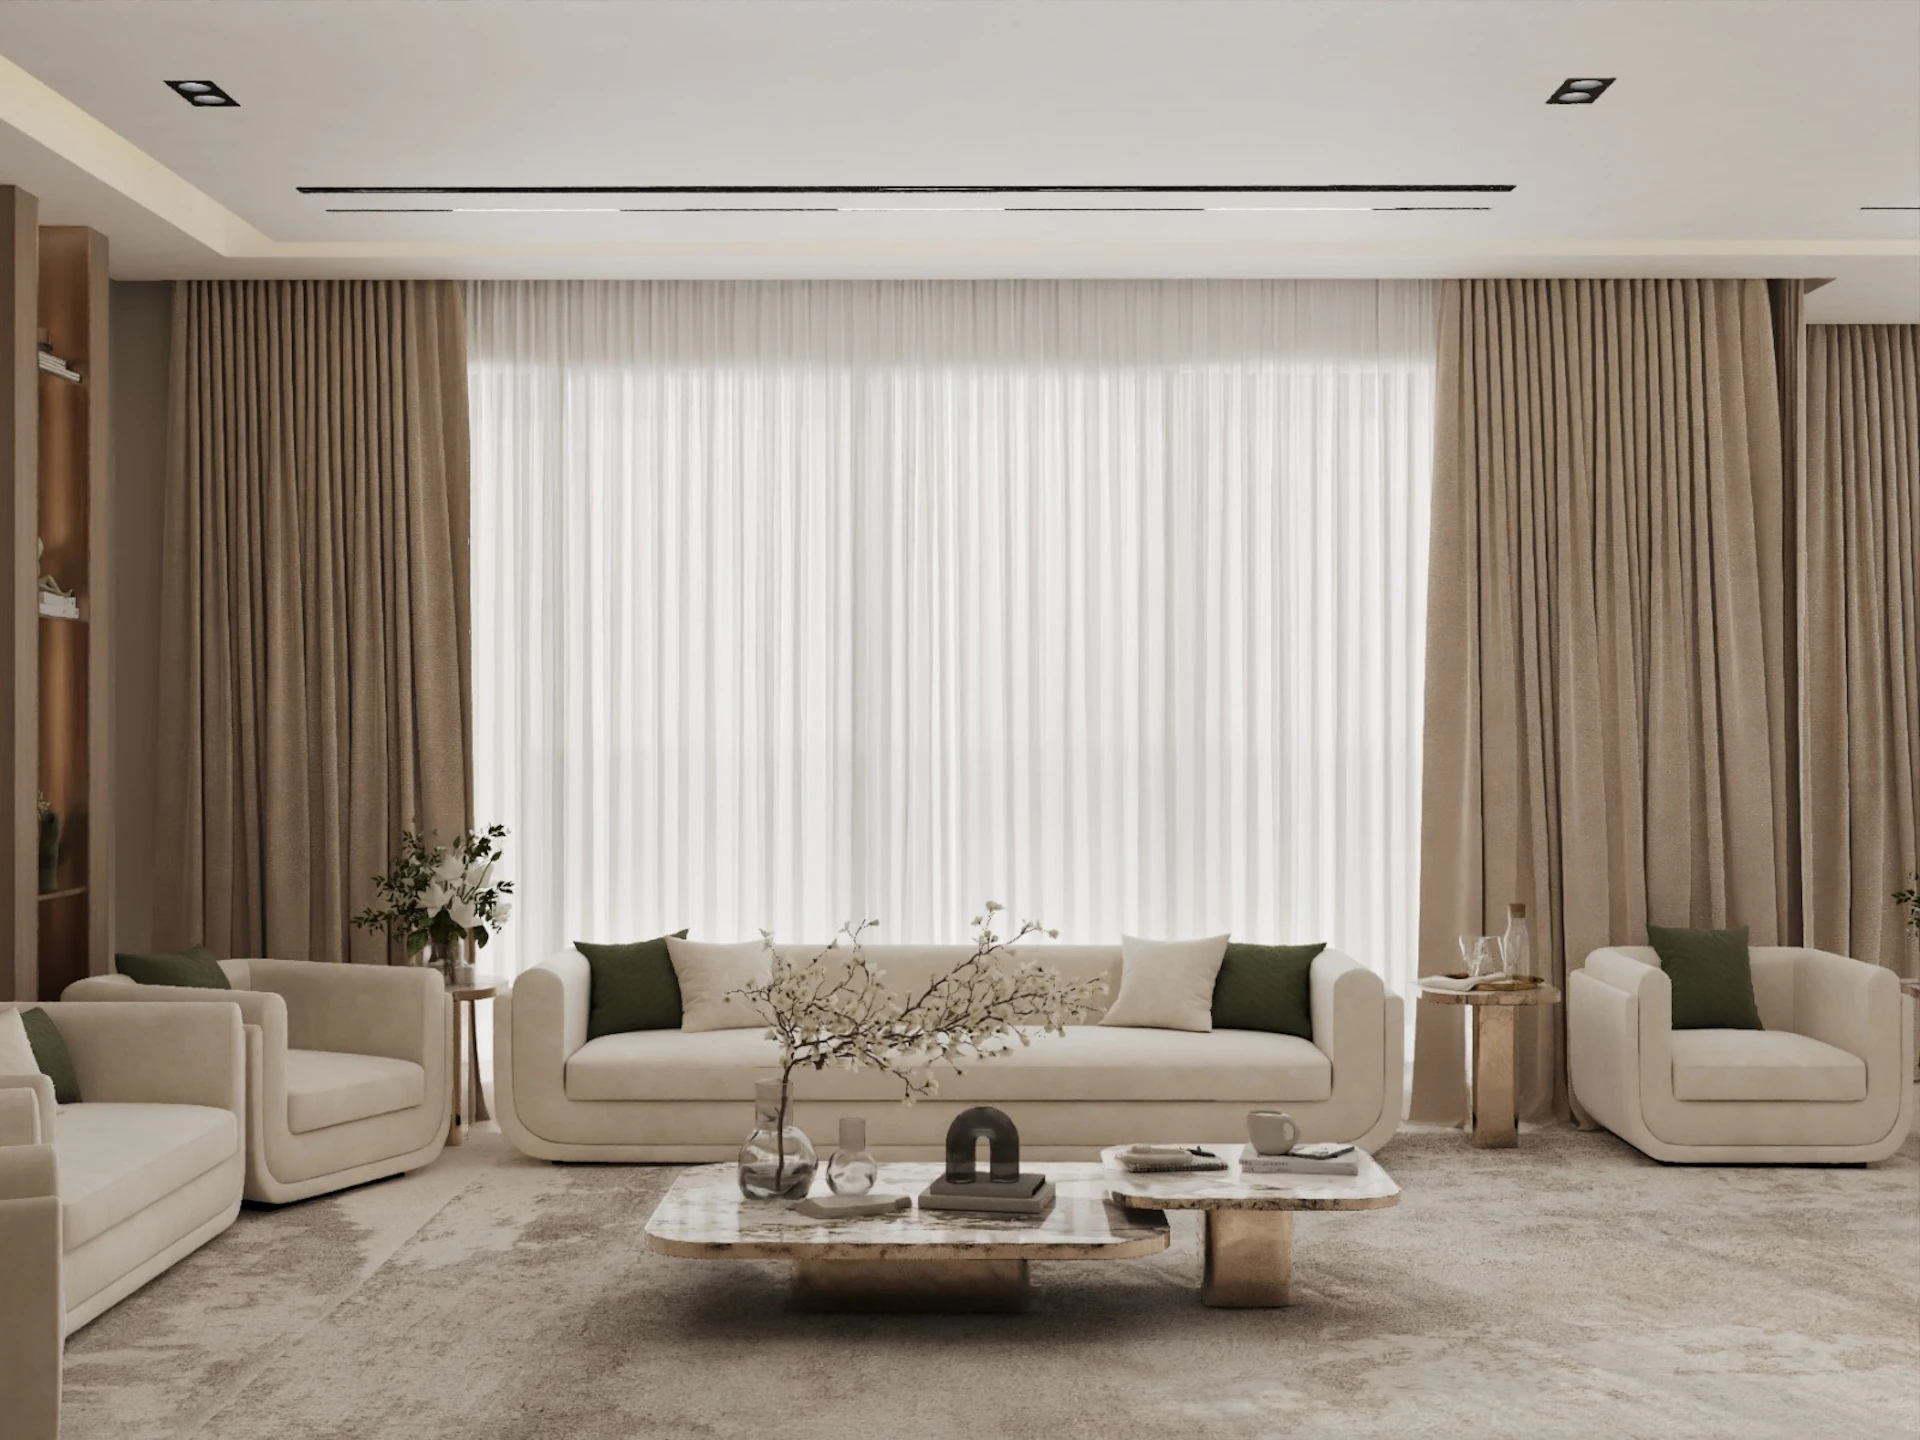
A modern living room with beige sofas and chairs arranged around a marble coffee table, featuring large windows with floor-to-ceiling beige curtains and accented by potted plants and minimalist decor.
Modern living room featuring minimalist design, with white and olive green sofas, a central coffee table adorned with delicate floral arrangements, elegant ceiling light fixtures, and lush indoor plants enhancing the tranquil ambiance.
A luxurious and spacious living room features cream-colored sofas adorned with green cushions, a large marble coffee table with decorative glass vases, and elegant floor-to-ceiling curtains, illuminated by soft natural light filtering through large windows.
A modern living room features elegant beige sofas with dark green accent pillows, a luxurious crystal chandelier, and large windows draped with floor-length curtains, creating a sophisticated and inviting space.
A modern, minimalist living room features sleek, beige marble floors, light wood paneling, a black vertical line-design door, and plush white furniture, with a potted plant adding a touch of greenery and elegance.
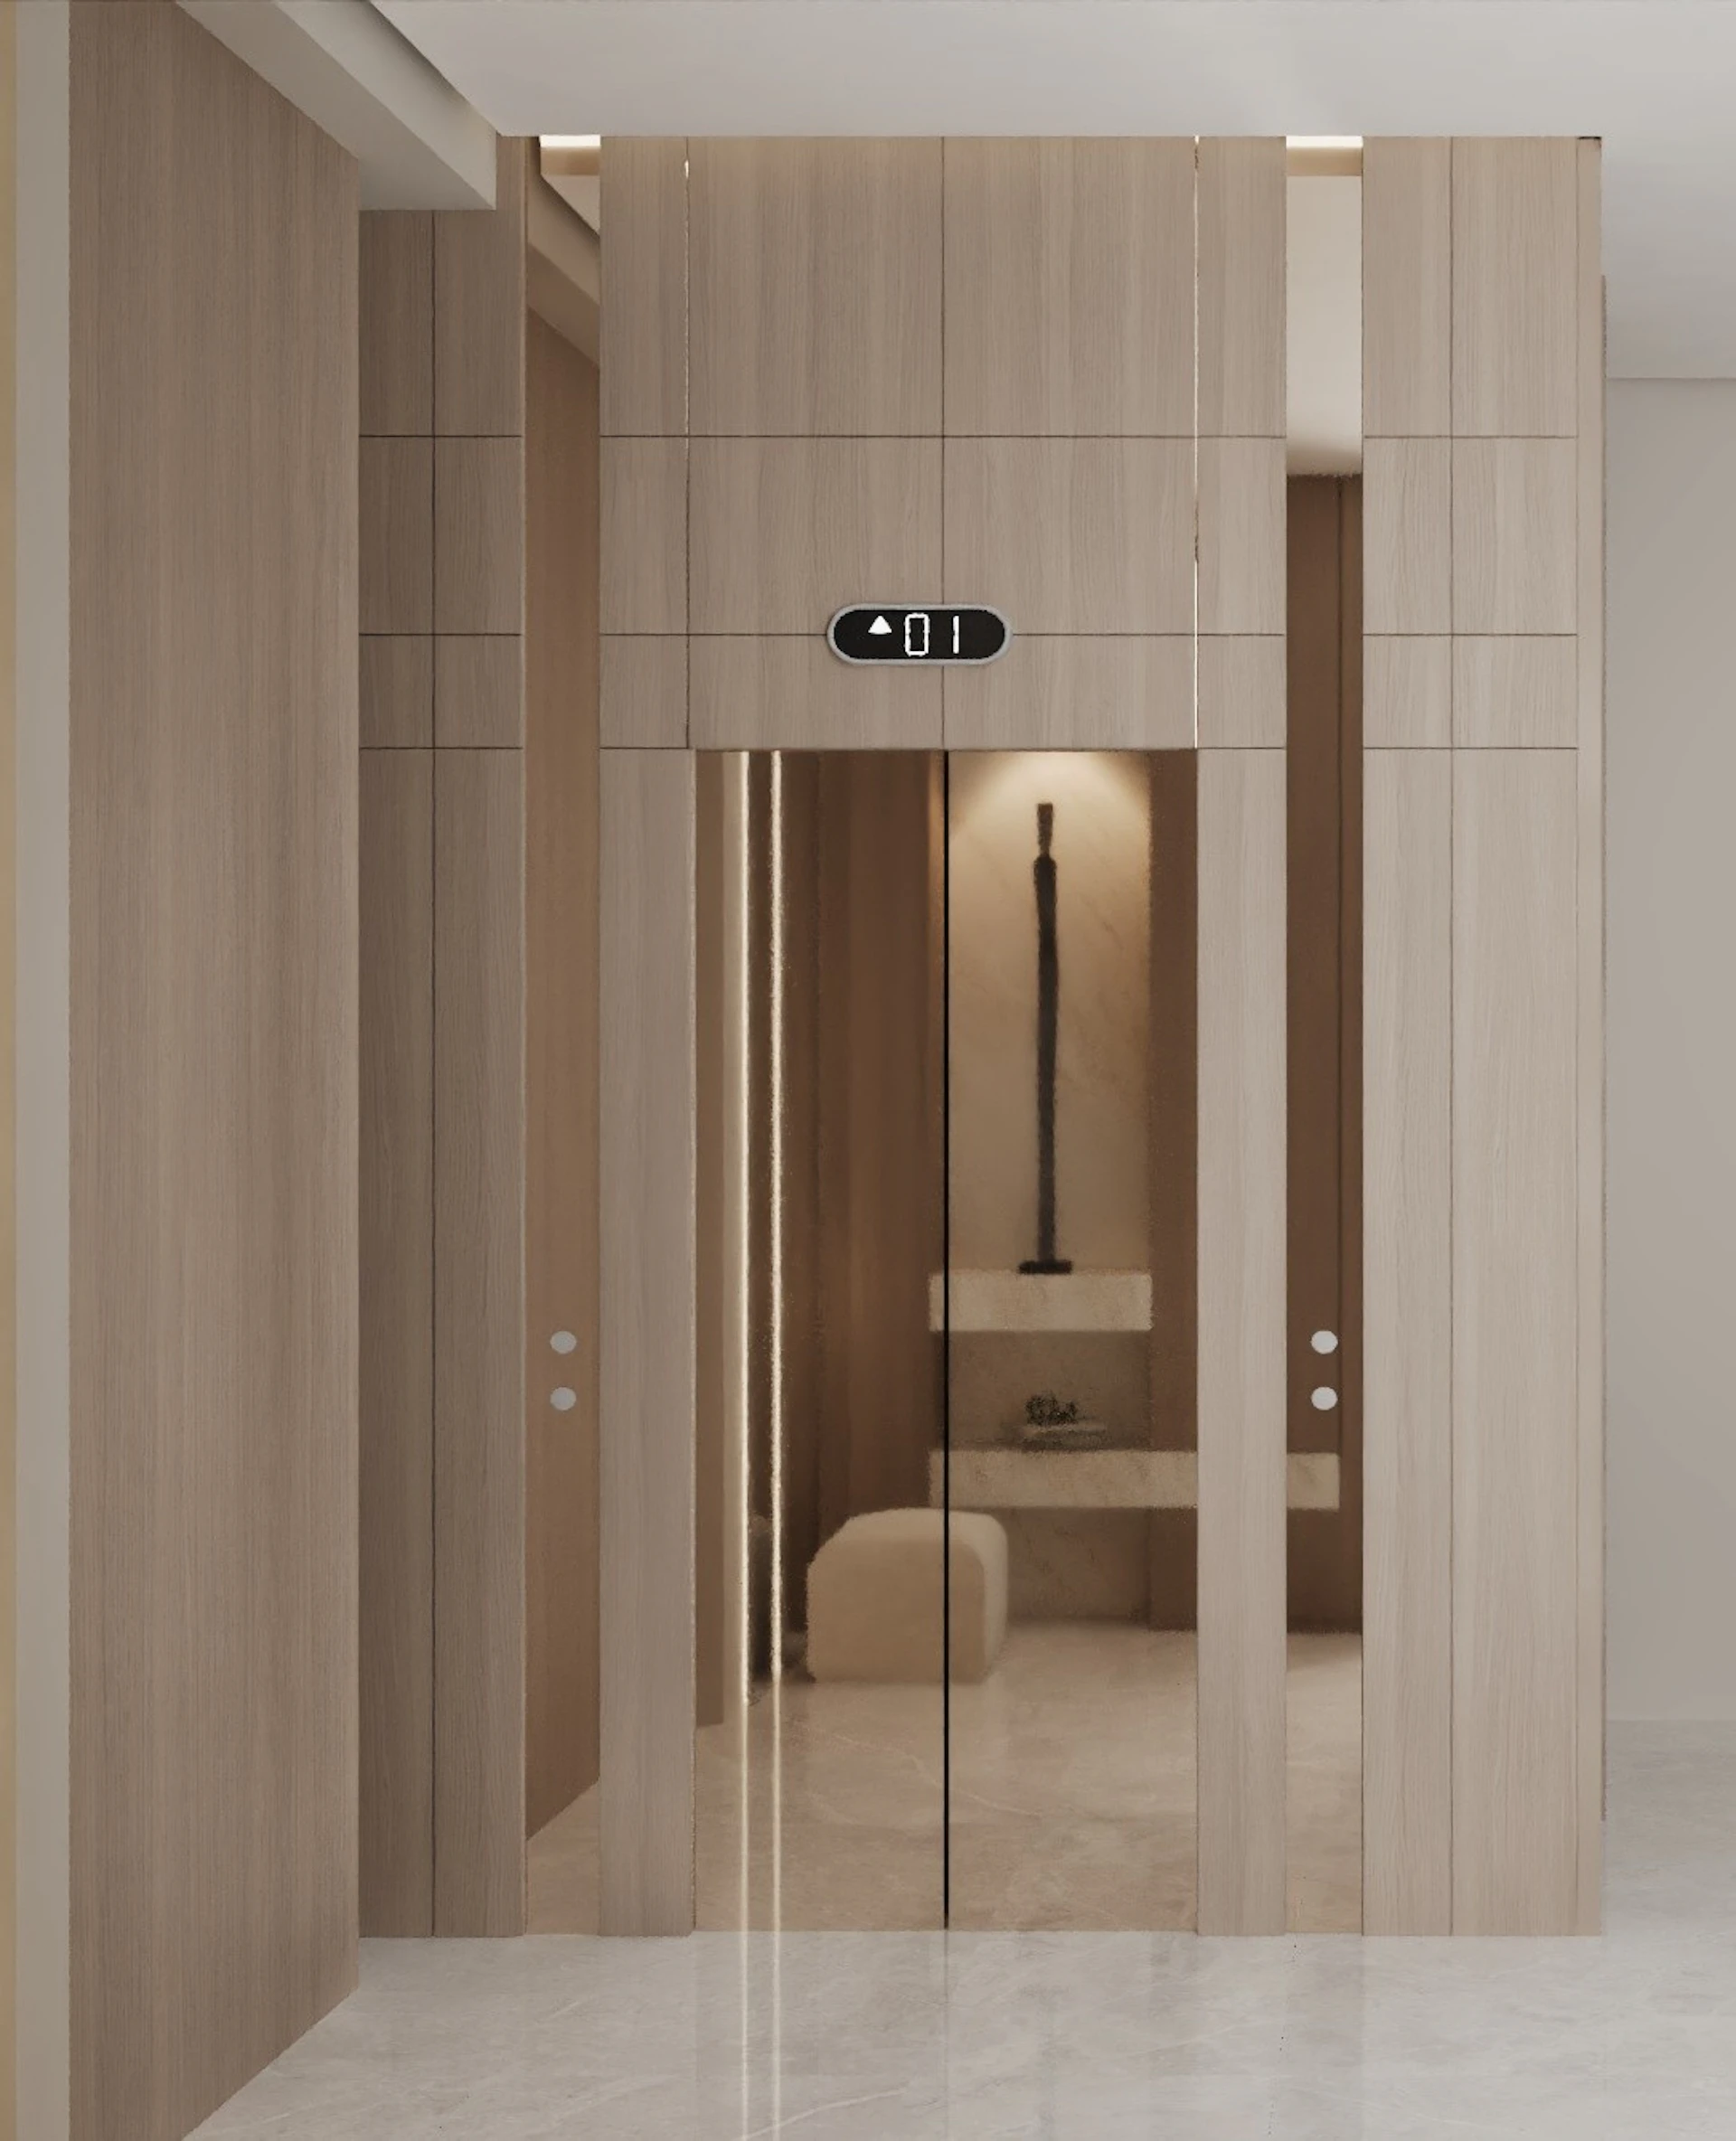
A modern, sleek elevator with mirrored doors reflects a minimalist interior featuring beige tones, smooth wooden paneling, and ambient lighting.
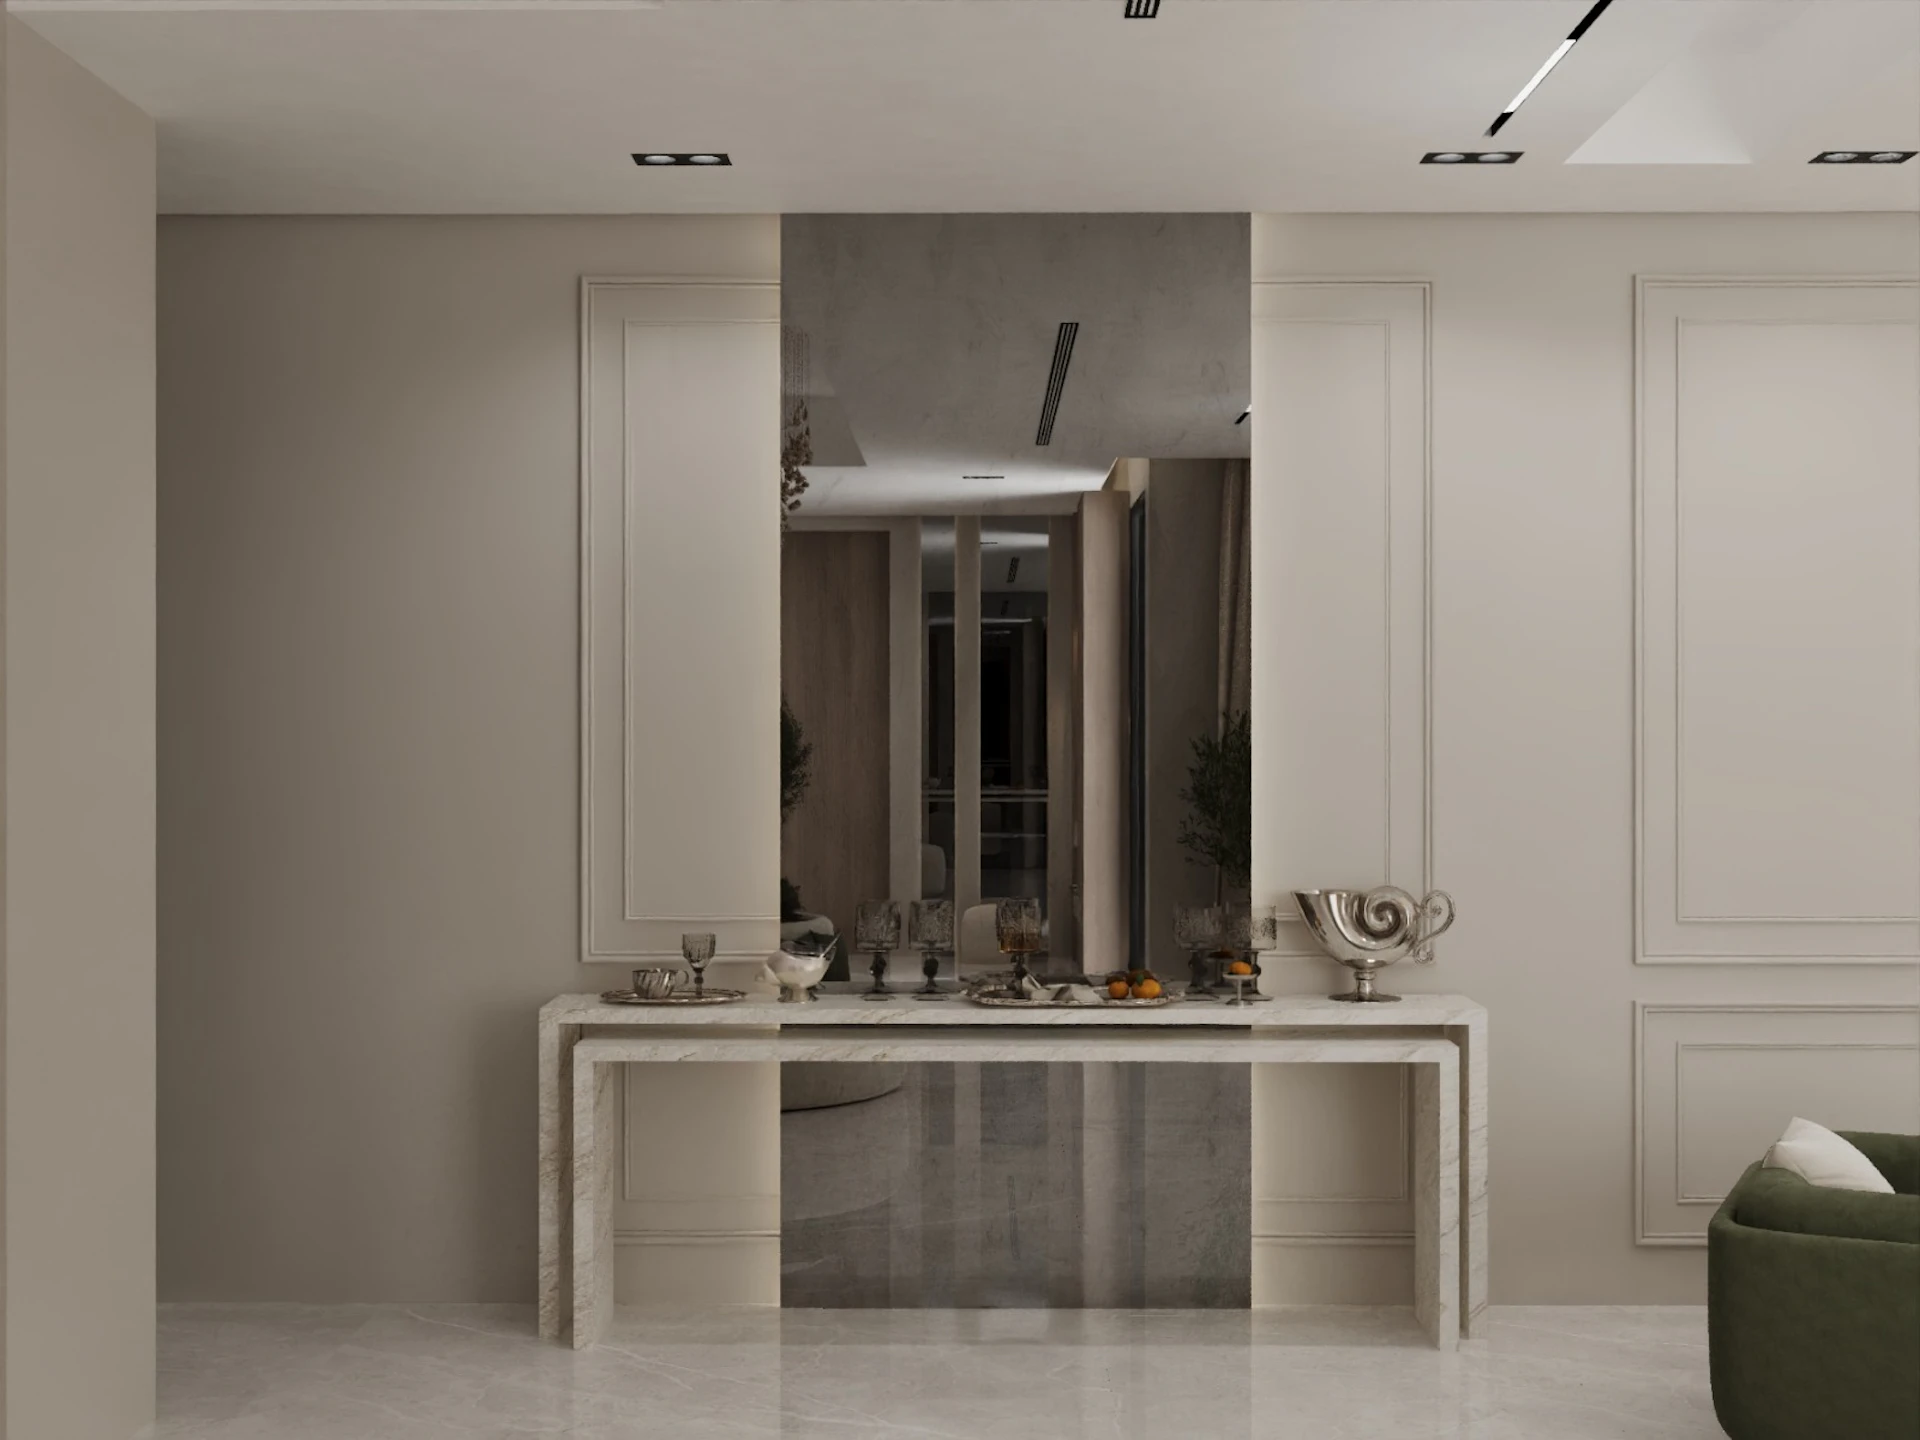
A modern interior features a sleek marble console table adorned with decorative items, set against a mirrored wall panel, framed by elegant paneling and soft lighting.

Project details

Area120 m²
Duration120 Days
Finish LevelDeluxe
StyleModern

Project scope

Services provided by Revie for this space.

Design
Fit-Out
Furnishing

Project leads

The team leads responsible for design direction and on-site execution, from concept to completion.

صورة مصمم
Lead DesignAreen AlDmour
nadia pfp
Project ManagerNadia Chaouch

Ready to start?

Answer a few questions about your project and preferences.

We’ll be in touch within 24 hours to schedule your free consultation.

Get free consultation