Harmonious Flow: A Modern Japandi Living & Dining Residence
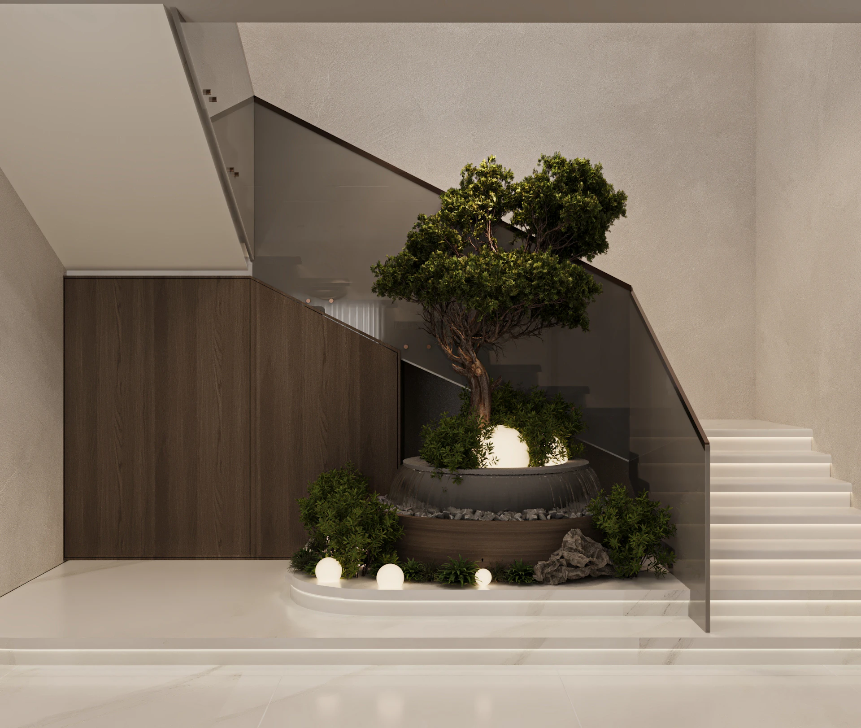
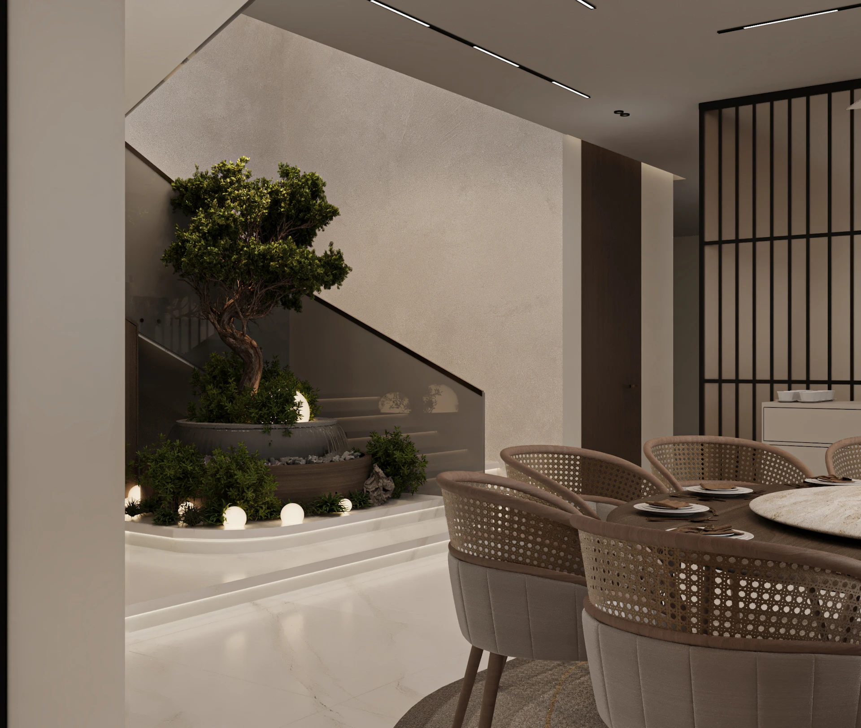
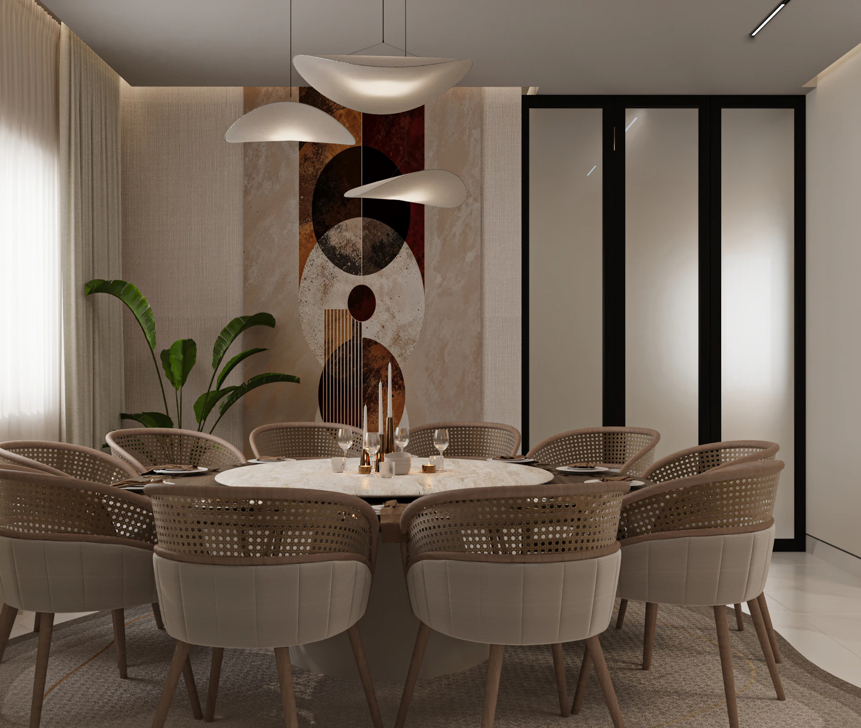
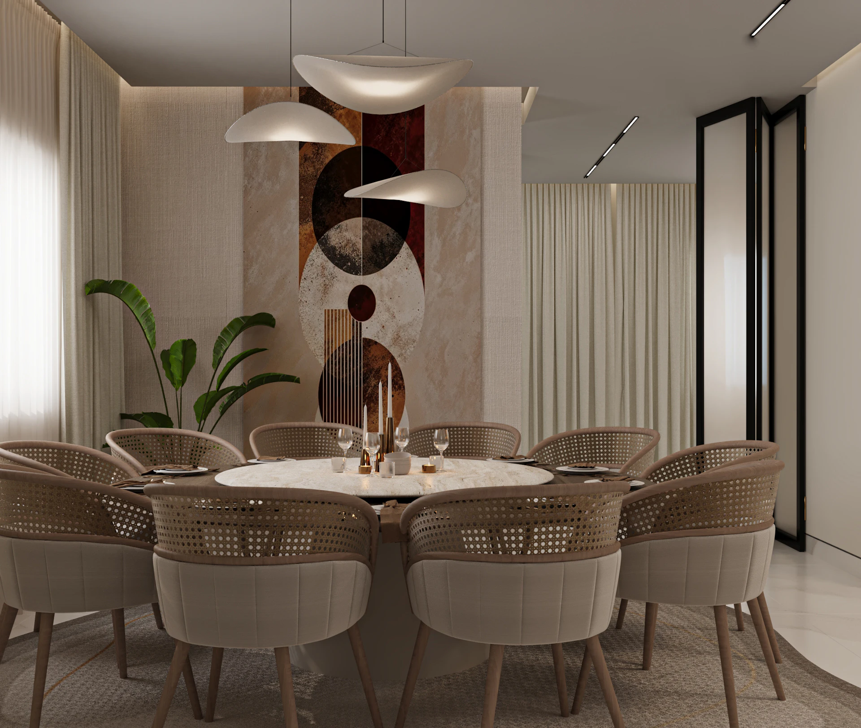
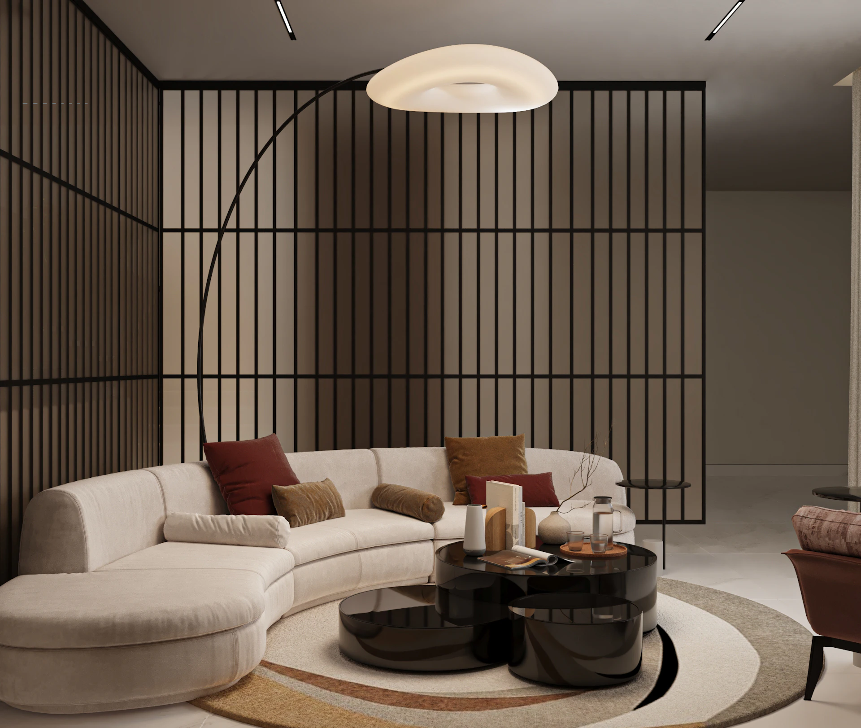
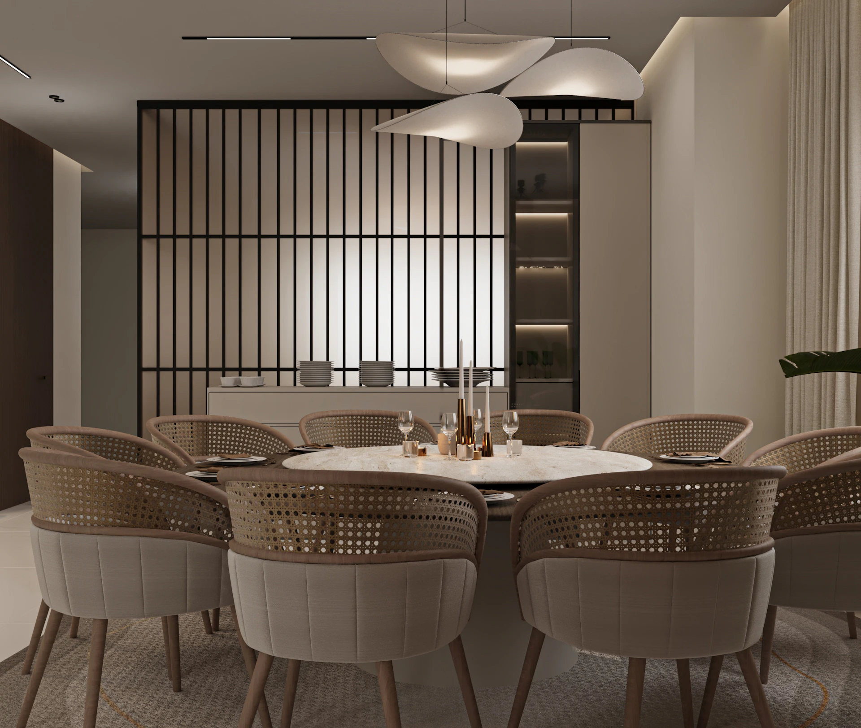
Embodying the refined art of modern minimalism, this open-concept living and dining residence balances Japanese spatial harmony with Scandinavian warmth. The living lounge is centered around a custom, sweeping curved sectional sofa in a soft cream fabric, paired with high-gloss black coffee tables in a tiered, sculptural layout. Framed by full-height Shoji-inspired dark timber lattice partitions, the space achieves a delicate interplay between openness and visual privacy. A dramatically oversized arc floor lamp casts a warm glow over the geometric area rug, while accents of rich terracotta, rust, and burnt ochre introduce depth to the serene neutral backdrop. Seamlessly transitioning into the open layout, the adjacent dining area is defined by clean lines and organic touches that ground the architectural composition. Nestled alongside the interior staircase, an indoor courtyard features a solitary focal tree illuminated from below, bringing nature directly into the heart of the home. This integration of greenery under the architectural stairwell reinforces the Wabi-Sabi appreciation for natural impermanence and tranquility. Grounded by warm wood finishes, muted limestone floors, and multi-layered ambient lighting, the entire interior stands as a masterclass in quiet luxury and balanced living.
Staircase • Sitting Area • TV Unit • Statement Tree • Dining Area
Project details
Project scope
Services provided by Revie for this space.
Project leads
The team leads responsible for design direction and on-site execution, from concept to completion.

Ready to start?
Answer a few questions about your project and preferences.
We’ll be in touch within 24 hours to schedule your free consultation.