Master Suite Renovation in Riyadh: Turning an Old Apartment into a Warm Contemporary Suite
Published 19 November 2026“An outstanding experience from start to finish: professional, detail-oriented, and flexible in responding to feedback. The final result of the suite was even better than I expected. Five stars to everyone at Revie, with special thanks to Eng. Hassan Ibrahim, who treated the project as if it were his own home and was even more meticulous than I was in some matters. I recommend working with them with complete confidence.”

Client M
Project Background
The project began with one month of design to define the role of every corner. On site, we removed all internal walls and opened the rooms into one another, creating a flexible space to re-plan.
We then expanded the windows to bring in more daylight, restored the floors and ceilings, and turned the old kitchen into a bathroom.
Next came the systems: lighting designed for each function, air conditioning planned around the new layout, and an integrated sound system with hidden ceiling speakers. Finally, we supplied and styled the furniture and accessories so every element of the suite worked together.
Timeline
3 Month
Complete transformation
Location
Riyadh
Saudi Arabia
Before: The Challenge
Although the old apartment sat right beside the client’s home, its small, divided layout limited its usability and flow:
Disconnected Old Apartment
A small, separate apartment next to the house had to be merged with the home so the new suite feels like part of it.
Small, Divided Rooms
Several small rooms and internal walls blocked circulation and left no room for a master suite layout.
Five Functions in 70 m²
The sleeping area, dressing room, coffee corner, bathroom and sitting area all had to fit comfortably without crowding.
Former Kitchen Turned Bathroom
The old kitchen had to be converted into a bathroom, which meant reorganizing services around the new plan.
Limited Natural Light
The original window openings kept daylight low and made the space feel closed in.
Coordinated Building Systems
Lighting, air conditioning and a hidden ceiling sound system had to be planned together around the new layout.
“I loved every moment of designing this suite. The client’s trust and clear feedback led us to a space that is elegant, comfortable, and truly theirs.”

Rahaf Khormi
Interior Designer
Design & Fit-Out Journey
Rather than treating the old apartment's small, divided layout as a limitation, our design team focused on turning it into a functional and elegant master suite.
The process began with a complete reassessment of the spaces, the circulation between them, and how the suite would connect to the client's home. This allowed us to develop a layout that brought every function together without compromising comfort or warmth.
Reworking the Layout
All internal walls were removed and the rooms were opened onto one another, creating a flexible 70 m² space that could be planned from scratch around the sleeping area, dressing room, coffee corner, bathroom and sitting area.
Opening Up to Daylight
The windows were expanded to bring in more natural light, while the floors and ceilings were restored and renewed to give the suite a clean, unified base.
Converting the Kitchen
The former kitchen was transformed into the bathroom, and the services were reorganized to suit the new plan.
Integrating Light, Air and Sound
Lighting was redesigned to suit each function and strengthen the warm atmosphere, air conditioning was developed around the new layout, and an integrated sound system was installed with speakers hidden inside the ceiling.
Completing the Suite
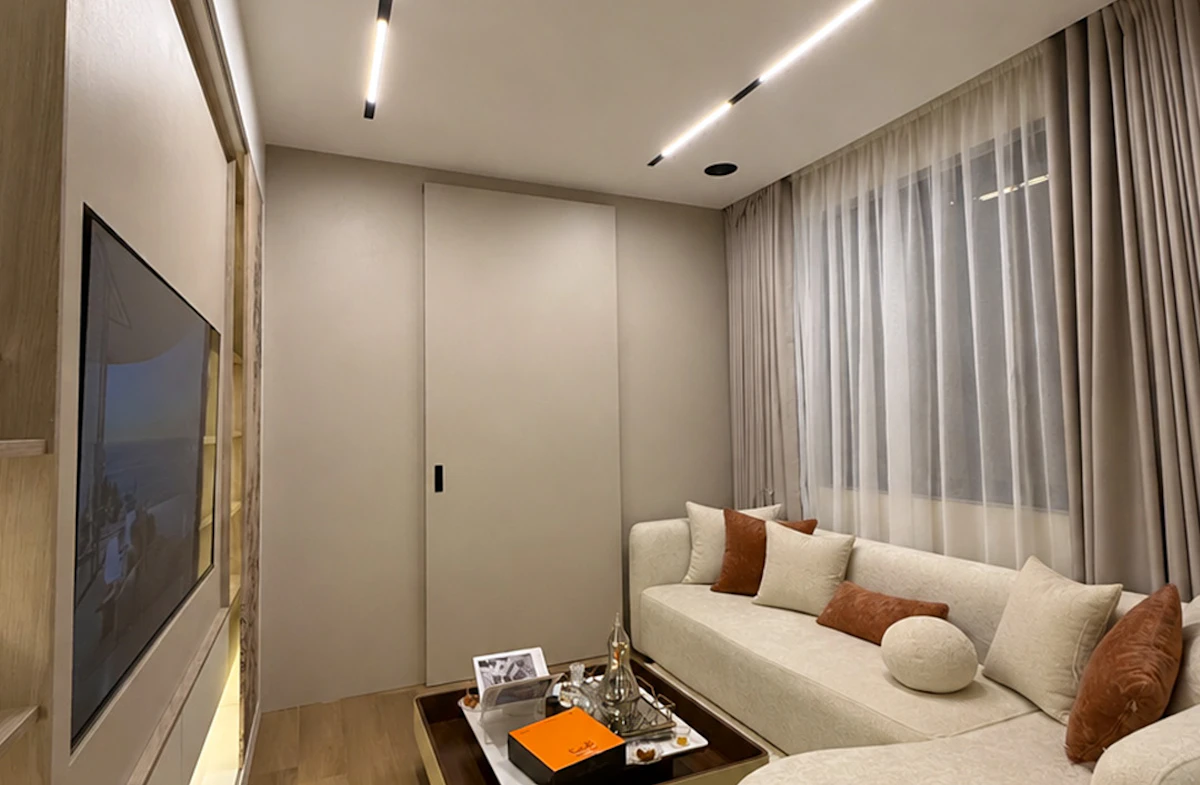
Our design and fit-out team supplied and coordinated the furniture and accessories, from the sitting area with its TV unit to the coffee corner, so every element of the suite works together in a warm contemporary style.
Ready to design your dream home?
Let us help you create a functional and appealing environment that aligns with your brand identity and meets your specific needs.
We’ll be in touch within 24 hours to schedule your free consultation.
Smart Design, Fit-Out, and Furnishing Solutions
To turn a small, old apartment into a complete master suite, this project relied on value engineering strategies focused on reusing existing spaces, restoring what could be kept, and coordinating every system and furnishing, all without compromising comfort or design quality.
Option
Keeping the small, divided rooms
Separate rooms with limited use and poor flow between them
Benefit
Opening the apartment into one flexible plan
Removing the internal walls created a 70 m² space planned around the suite’s five functions
Option
Replacing floors and ceilings completely
Full replacement adds cost and time to the project
Benefit
Restoring and renewing existing floors and ceilings
A clean, unified base for the suite without unnecessary rebuilding
The Final Result
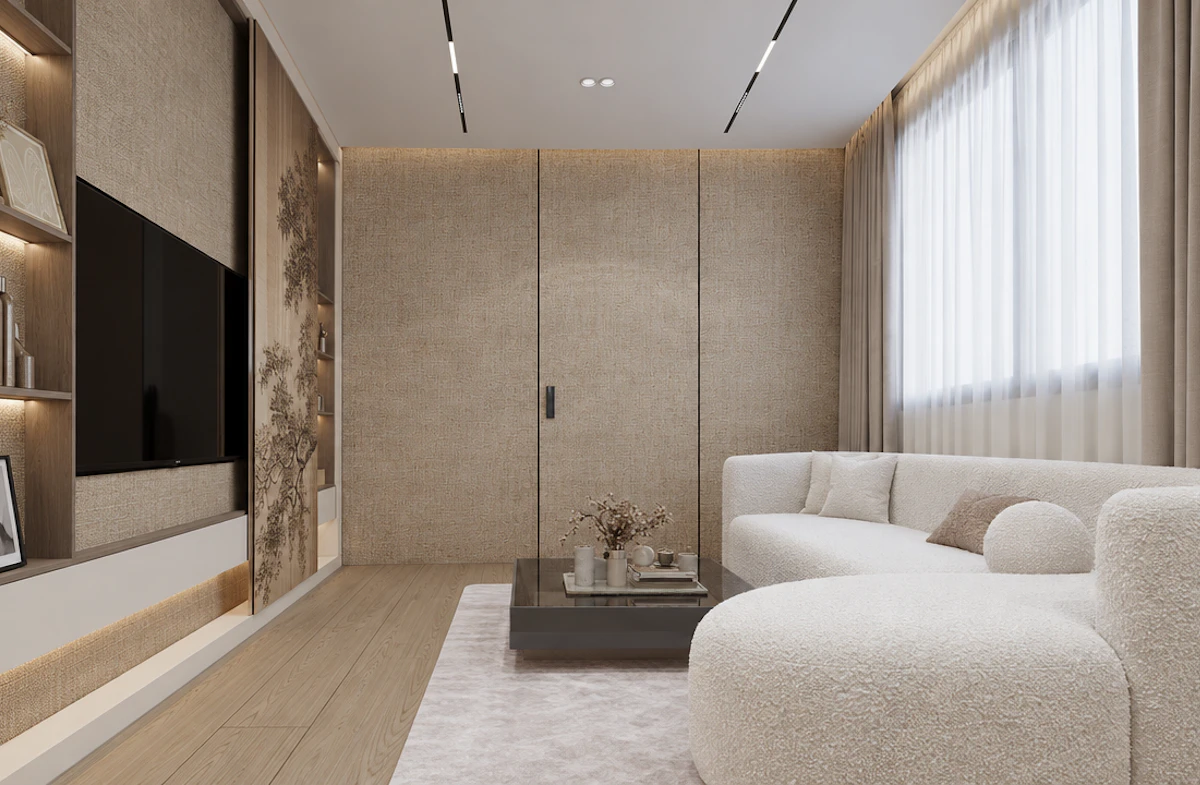
The result is a complete 70 m² master suite that turns a small, old apartment beside the client’s home into a connected, comfortable part of the house. The suite brings together a sleeping area, a dressing room, a coffee corner, a bathroom, and a sitting area with a TV unit, all planned around practical storage and a smooth flow between spaces.
Warm lighting, wider windows and a calm, warm contemporary palette give the suite a welcoming atmosphere, while the air conditioning and the hidden ceiling speakers keep the space comfortable and clean-lined. With the furniture and accessories supplied and coordinated by our team, every element works together as one design.
Spaces we delivered
Living Room
x1
Bedroom
x1
Kitchenette
x1
Bathroom
x1
Dressing Area
x1
“So happy with the final result، Attention to detail, care in carrying out every note, and flexibility and teamwork throughout the project. The result turned out elegant, comfortable, and exactly what we had imagined. Special thanks to Eng. Hassan and Engs. Rahaf and Nadia for their courtesy and excellent workmanship. I recommend them with full confidence. ”
Client M's Partner
Key Achievements
Turned a small, old apartment into a complete master suite connected to the client’s home.
Created an open, clear layout that brings five functions into 70 m² with ease.
Reused the former kitchen as a practical bathroom within the new plan.
Function-specific lighting and air conditioning, plus a hidden sound system that keeps the ceiling clean.
Delivered fully to the new design plan, with coordinated furniture and accessories.
Ready to design your dream space?
We’ll create a space that reflects your lifestyle, balances beauty with practicality, and makes every day feel special.