Balancing Heritage & Modernity: Saudi Association of Opinion Writers
Published 10 September 2026“Frankly, for the first time, I see design 3D renders executed so precisely that they are indistinguishable from the actual photos after fit-out.The guests are very impressed by the level and beauty of the fit-out.”
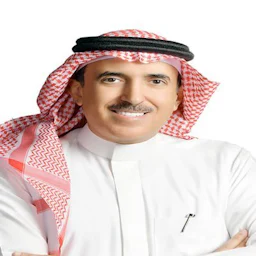
Writer Khalid AlSulaiman
Opinion Writers Association - Daily Columnist for Okaz
Project Background
This project involved designing a new commercial headquarters for the Saudi Association of Opinion Writers. The vision was to create more than just an office; it needed to be an inspiring sanctuary that reflected the profound nature of their work. The core design concept is rooted in the "Calligraphy Journey," where the fluid, interconnected forms of Arabic script serve as a metaphorical and literal foundation for the space. We sought to craft an environment where the elegance of traditional art forms effortlessly blends with modern, minimalist design, perfectly mirroring the identity of a professional, yet culturally grounded organization.
The 146 -square-meter facility features a large main Majlis/meeting hall as its centerpiece, designed to host major gatherings. Complementing this is a refined private office for the President, a workspace for the Secretariat, and a dedicated washroom. The design intention was clear: simplicity, sophistication, and a deep respect for heritage.
Location
Riyadh
Saudi Arabia
Before: The Challenge
The constraints of the existing space presented several complex challenges:
Capacity Management:
Accommodating large groups comfortably while preserving seamless movement.
Heritage Integration:
Blending existing antique furniture smoothly into a contemporary layout.
Identity vs. Luxury:
Reflecting Arabic calligraphy elegantly without compromising on sophistication.
Space Optimization:
Fulfilling all functional requirements efficiently within the limited footprint.
Design & Fit-Out Journey
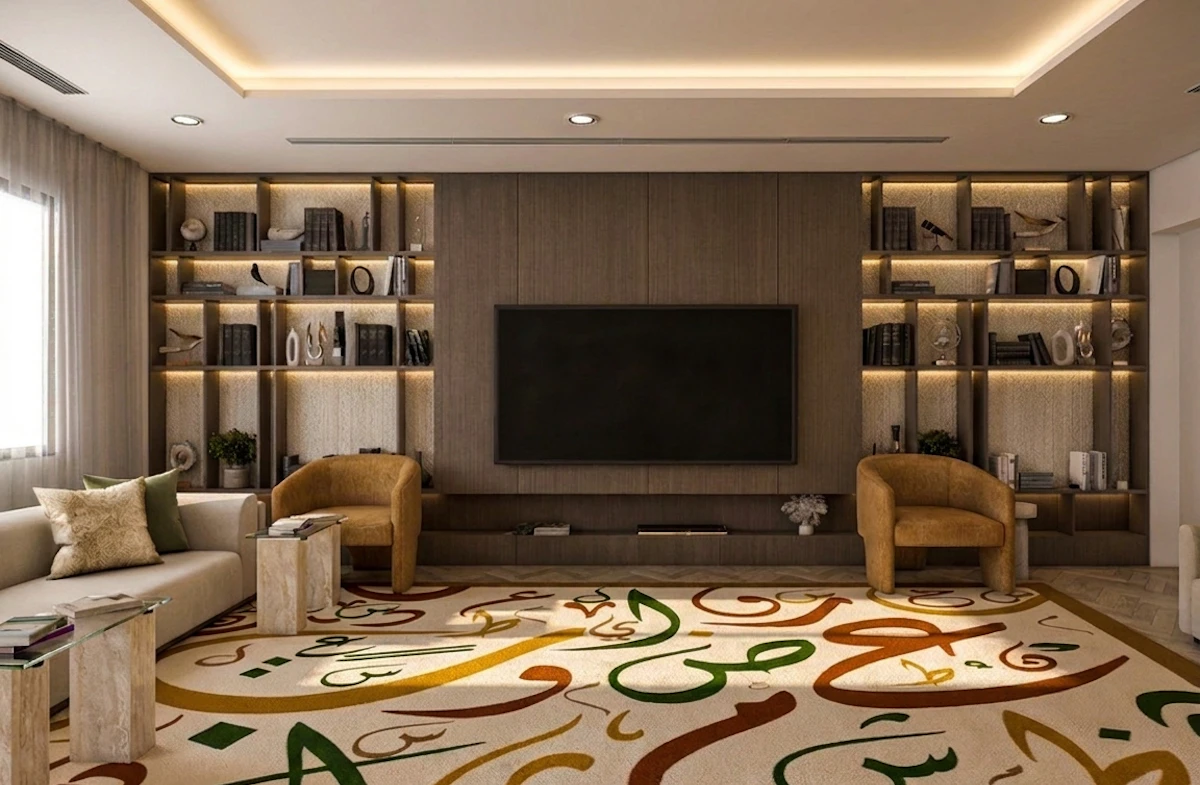
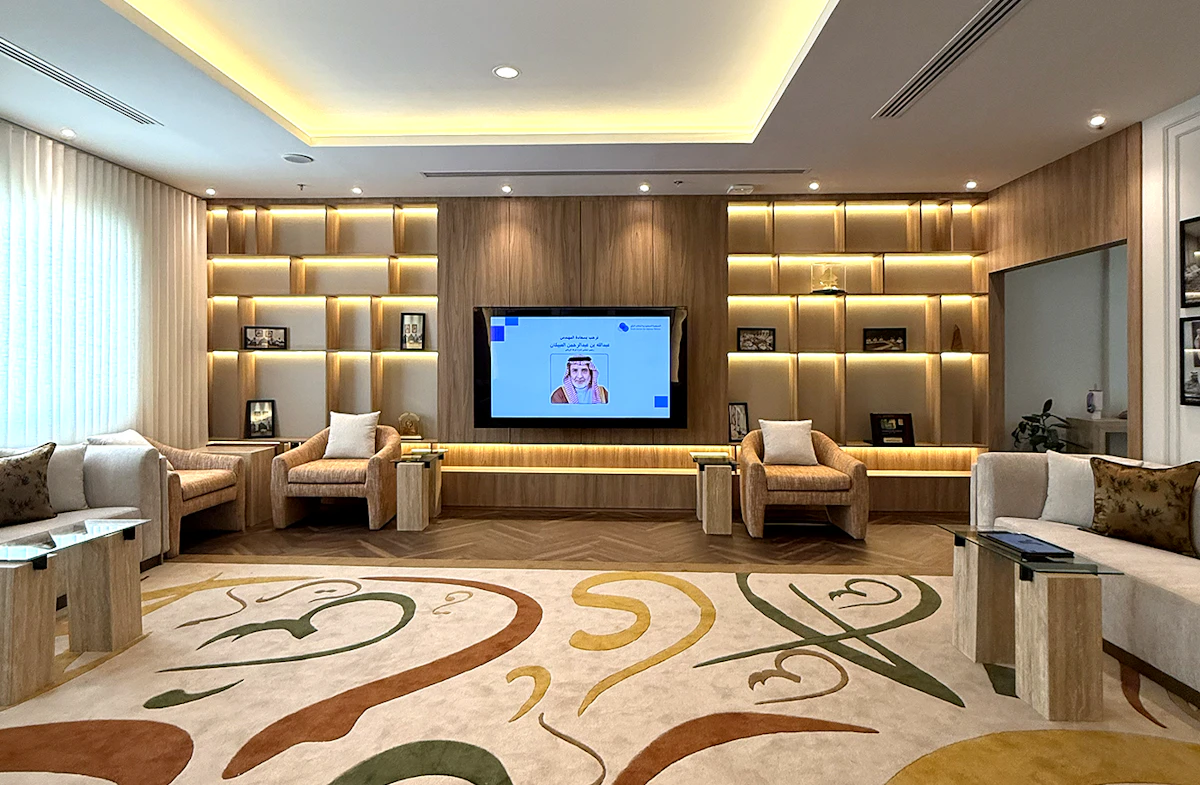
The central Fit-Out piece was the main Majlis, as shown in the featured photograph. Our approach to the calligraphy concept wasn't to put letters on the wall, but to weave the rhythm of the script through the room's surfaces.
We custom-designed a large, statement-piece area rug. The rug itself becomes the primary storytelling element, featuring fluid, abstract forms of Arabic letters in rich, earthy ochres, greens, and deep reds that overlap and dance across the floor, mimicking the motion of a reed pen.
To balance this visual energy on the floor, we kept the walls in the main discussion area clean with classic boiserie detailing. We then layered in the existing traditional wooden desks and furniture (like the tables shown) but modified their finish and scale to sit comfortably within the space. A central bank of portrait photography for leadership was framed elegantly, anchoring the room’s history. Finally, we utilized extensive ceiling and wall-cove lighting to create layers of ambient light, avoiding harsh shadows and emphasizing the room's height.
Ready to transform your workspace?
Smart Material Choices
Material adjustments included replacing metal finishes with aluminum, concrete flooring with tiles, and natural stone cladding with artificial stone. Artificial wood paneling was added for aesthetic appeal.
Original
Parquet Flooring
Parquet was selected as the primary flooring material to bring warmth, elegance, and visual continuity across the design elements.
benefit
Warmth & Continuity
Creates a cozy, inviting atmosphere while keeping the overall feel clean and practical.
Original
Wall Cladding
Moisture-resistant MDF wooden cladding (Italian chipboard) and wallpaper were applied to select areas, with paint used for the remaining walls.
Benefit
Subtle Visual Variety
Introduces distinctive texture and depth to the walls without overwhelming the space.
After: The Transformation
The transformation resulted in a prestigious, warm, and highly functional environment. The "Calligraphy Journey" manifests not just as a theme but as a feeling. As seen in the final imagery, the grand Majlis is a space of intellectual gravitas. The vibrant rug script grounds the room, while the formal yet inviting sofas and heritage desks create distinct functional zones. The lighting design creates an atmosphere that is professional yet comfortable, allowing for long, deep-dive discussions. The entire office feels like a singular, coherent statement of identity.
Spaces we delivered
Conference Room
x1
Private Office
x2
Reception area
with brand-forward design
Kitchenette
and break area for staff
Restroom
with modern fixtures
“It was a wonderful opportunity to experiment with a unique concept and find a simple way to translate Arabic calligraphy into interior design. I believe the design successfully created a space with a distinct character one that seamlessly combines comfort and sophistication while leaving a lasting impression on guests.”
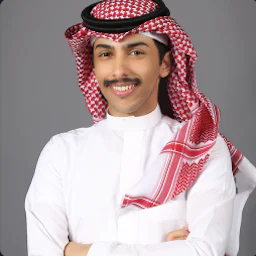
Sultan AlSubaie
Interior Designer
Key Achievements
Developed a cohesive visual identity inspired by Arabic calligraphy.
Created a memorable spatial experience reflecting the brand's identity.
Seamlessly integrated heritage furniture into a modern aesthetic.
Maximized wall and ceiling design to optimize floor space.
Balanced formal office requirements with a comfortable, welcoming atmosphere.
Ready to transform your workspace?
Let us help you create a functional, beautiful environment that aligns with your brand identity and meets your specific needs. Our value engineering approach ensures you get the most from your investment.