Luxury Residential Interior Design & Fitout in Al-Muhammadiyah, Riyadh
Published 20 August 2026“Honestly, their service is extremely professional, and they clearly prioritize customer satisfaction. They are organized and precise in their execution. ”

Client A
Project Background
This project involved the comprehensive interior redesign and luxury fitout of a spacious, multi-story private residence located in the Al-Muhammadiyah district of Riyadh, Saudi Arabia. The client,sought to elevate the ground-floor reception spaces—including the Women's Majlis, Dining Hall, main entrance foyer, and elevator hall—into sophisticated, welcoming environments suitable for large family gatherings and hosting guests.
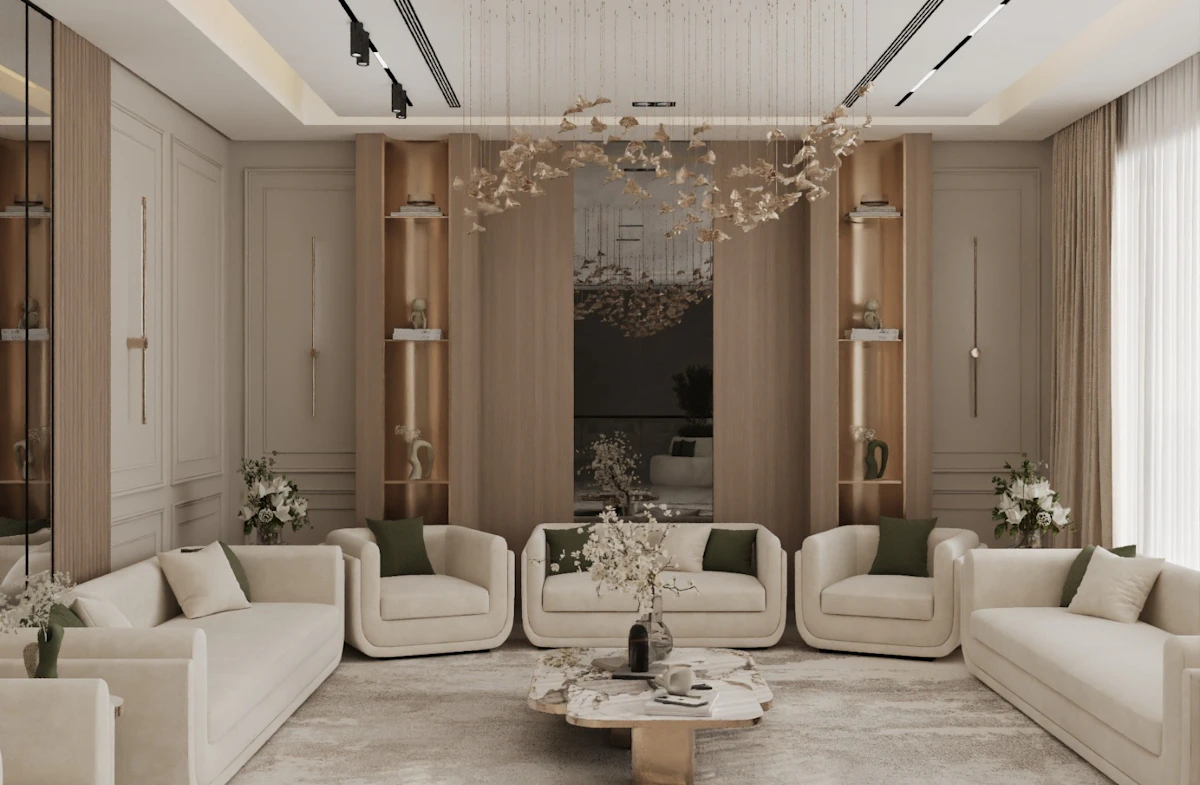
The spatial design follows a modern luxury aesthetic that subtly integrates New Classic elements.
The layout balances high-capacity seating requirements with refined finishes, architectural paneling, custom lighting, and premium natural materials to complement the villa's expansive floor-to-ceiling glass features and marble flooring.
Before: The Challenge
Despite the generous area size, several challenges required strategic planning:
Disguising Structural & Utility Obstacles:
A central structural column and prominent electrical panels near the elevator/hallway created visual clutter and restricted movement.
Balancing Seating Capacity with Spatial Openness:
The client required maximum seating capacity for large gatherings without blocking light from floor-to-ceiling panoramic windows.
Acoustics & Large Open Spaces:
Expansive marble floors and high ceilings created echo issues.
Budget & Material Value Engineering:
Achieving an ultra-luxury appearance while adhering to optimized cost parameters.
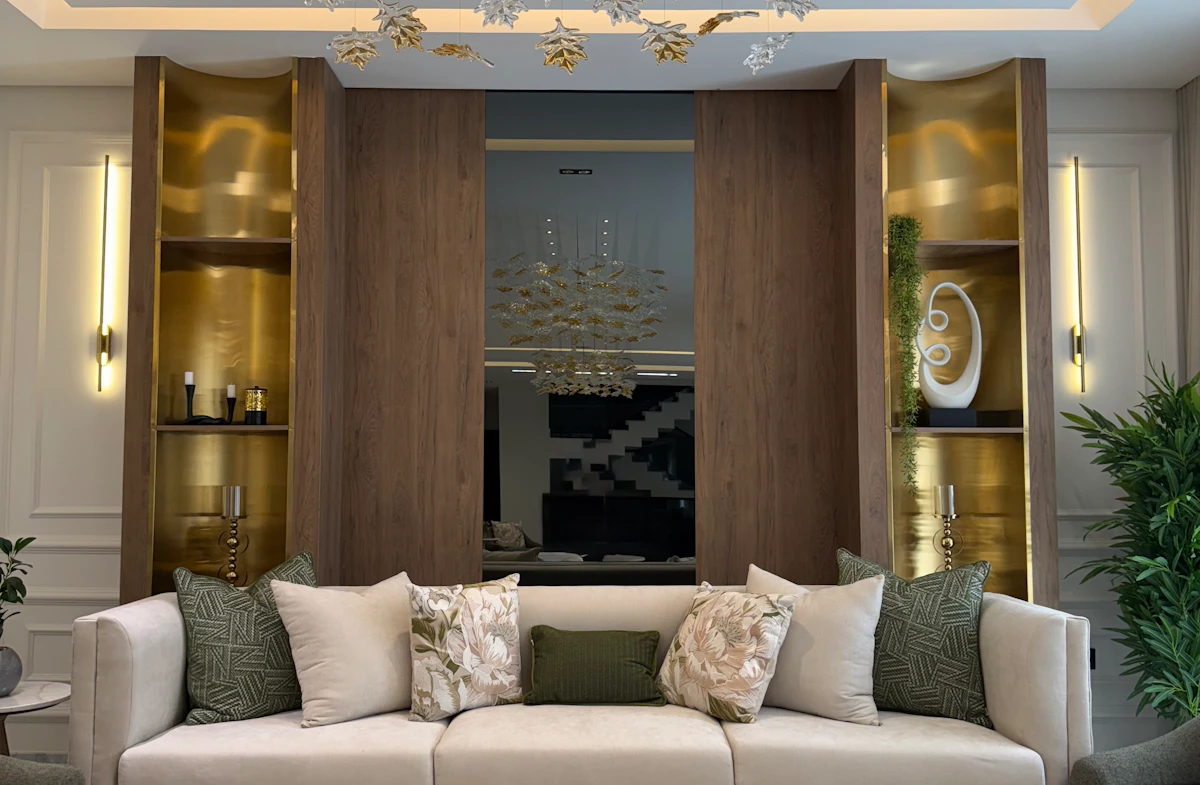
“Designing the villa was a rewarding journey. Our biggest challenge was turning exposed electrical panels and pillars into sleek luxury features. Adding a sliding mirror door to hide the breaker box transformed a utility issue into an elegant focal point. Through smart value engineering, we delivered a 5-star, high-capacity space within budget.”

Areen AlDmour
Lead Design
Design & Fit-Out Journey
Initial Assessment & Site Analysis:
Conducted a thorough site visit to review spatial constraints, architectural elements, floor-to-ceiling window openings, structural column placements, and pre-existing exposed electrical distribution boards.
Concept Development & Mood Boards:
Formulated a cohesive "Modern Luxury with New Classic Accents" theme. Established distinct color palettes and mood boards tailored to each room: neutral greys, off-whites, warm wood tones, and subtle metallic brass accents.
Spatial Planning & Architectural Concealment:
Engineered spatial plans to maximize seating capacity. Integrated a custom sliding mirror door system specifically designed to seamlessly hide the main electrical breaker panel near the hallway while maintaining easy maintenance access and enhancing visual depth.
3D Visualization & Iterative Refinement:
Rendered full 3D visual environments matching real market furniture dimensions and local material availability. Presented options for wall treatments, including decorative wood paneling, antiqued mirrors, custom wall moldings, and textured wallpapers.
Material Optimization & BOQ Alignment:
Conducted multiple iterations of the Bill of Quantities (BOQ) to align with budget expectations. Provided material alternative options (e.g., natural walnut veneer vs. high-grade Spanish melamine wood paneling; double-layer vs. hybrid wavy/American drapery systems).
Fit-Out & Supervision:
Managed procurement, custom carpentry fabrication (doors, consoles, wall paneling, and concealed coat storage), and site fit-out through a project management setup with real time contact.
Ready to design your dream home?
Value Engineering & Material Selection
To balance luxury with a practical budget, we combined durable Spanish melamine chipboard and painted MDF for custom joinery, integrated natural marble and porcelain countertops for high-wear surfaces, and selected high-performance, water-resistant fabrics to ensure long-term durability without compromising the space's premium aesthetic.
Option
Natural walnut wood veneer & natural marble throughout
High material and labor costs that significantly exceed the initial budget allocation.
Solution
High-durability Spanish melamine chipboard & thin-profile natural marble tops
Substituted non-structural wall panels with high-durability Spanish melamine chipboard and selected thin-profile natural marble tops to maintain a luxury finish while reducing costs.
Option
Full double-layer wavy (S-fold) drapery across all window spans
Requires high fabric consumption, increasing overall window treatment expenses.
Solution
Hybrid wavy and American-fold drapery system
Implemented wavy outer blackout panels paired with standard American-fold sheer linen curtains concealed within the ceiling recess.
The Final Result
The final implementation delivered an expansive, cohesive ground floor environment designed for high-capacity hospitality:
Maximized Spatial Capacity:
Engineered custom furniture layouts providing high-density seating across Women's Majlis (up to 20-30 guests) while preserving clear 70 cm circulation pathways.
Seamless Architectural Integration:
Disguised structural columns and utility control boards behind functional, custom-built abaya closets, antique mirror sliding panels, and decorative nooks.
Hospitality-Focused Dining Suite:
Custom-fabricated a 4.7-meter wall-to-wall service console table and expanded a 14-to-16-seat marble dining arrangement tailored for large family banquets.
Optimized Material Specifications:
Delivered a 5-star visual finish by substituting non-structural natural walnut paneling with high-durability Spanish melamine boards, optimizing window drapery fabric consumption, and refining statement crystal lighting layouts.
Spaces We Delivered
Reception
x1
Closet
x1
Living Room
x1
Sliding Mirror
x1
Dining Room
x1
“Managing the execution for the fitout was all about balancing precision, timing, and site realities. From resolving complex wall electrical panels with custom sliding mirror joinery to coordinating large-scale marble and custom drapery deliveries, our focus was maintaining a 5-star quality standard, we kept the client fully updated and delivered a high-capacity, luxurious reception space right on schedule.”

Nadia Chaouch
Project Manager
Key Achievements
Seamless Structural Concealment
Optimized High-Capacity Seating
Custom Hospitality Joinery
Targeted Value Engineering
Strategic Material Optimization & Value Engineering
Delivery of a refined luxury experience aligned with client lifestyle
Ready to design your dream space?
We’ll create a space that reflects your lifestyle, balances beauty with practicality, and makes every day feel special.