Modern Majlis & Villa Reception Design: Bespoke Luxury Interior Fit-Out
Published 20 August 2026Project Background
This residential renovation project transformed a private villa’s women’s majlis, dining area, and main entrance into a cohesive, highly functional reception suite. Designed for the client,the concept balances modern luxury with everyday practical utility—seamlessly blending into the villa’s existing structural elements, such as travertine stone flooring and natural warm wood doors.
By prioritizing timeless elegance over short-lived trends, the space features a refined color scheme dominated by neutral tones, warm woods, and strategic turquoise and brass-gold accents. The scope of work encompassed full space planning, MEP and electrical adjustments, integrated concealed storage solutions, and a fully customized furniture package—including a integrated 4-meter buffet and coffee corner station, tailored seating arrangements, and a concealed utility entrance design. The result is an open, inviting environment that maintains visual flow while preserving guest privacy and optimizing circulation pathways.
Before: The Challenge
Despite the generous area size, several challenges required strategic planning:
Spatial Privacy Without Structural Enclosure
The majlis was visually exposed to the main entrance and circulation hallway, making guest privacy a primary concern. The challenge was to create a sense of seclusion without building solid walls that would block natural light or make the space feel restricted.
Integrating Utilities and Storage at the Main Entrance
The entrance wall featured exposed electrical panel breakers and low-voltage outlets right at the main entryway. The layout required masking these technical services while simultaneously accommodating functional elements like mirrors, daily shoe storage, and abaya hanging spaces without encroaching on the doorway's clearance.
Streamlining Circulation and On-Site Mechanical Constraints
Positioning the dining set, coffee corner, and buffet required careful spatial planning to avoid obstructing the primary passage leading to the kitchen. Additionally, during execution, existing ceiling access panels conflicted with planned gypsum extensions and high joinery, requiring architectural modifications on-site.
Elevated Expectations
The project required premium finishes, bespoke elements, and high-performance materials—without compromising practicality.
“What I enjoyed most about this project was finding the right balance between privacy and openness. We wanted the space to feel elegant and special for guests, but still warm and connected to the rest of the home.”

Areen AlDmour
Lead Design
Design & Fit-Out Journey
Spatial Zoning Strategy
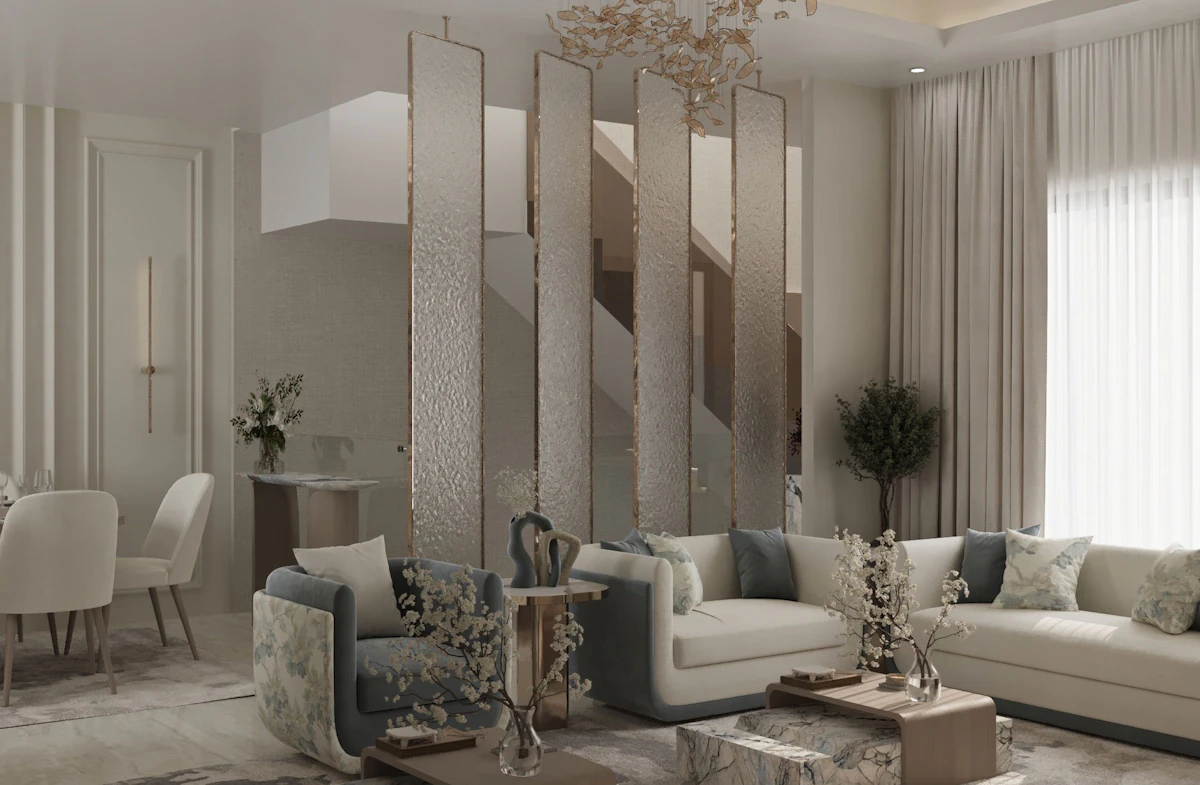
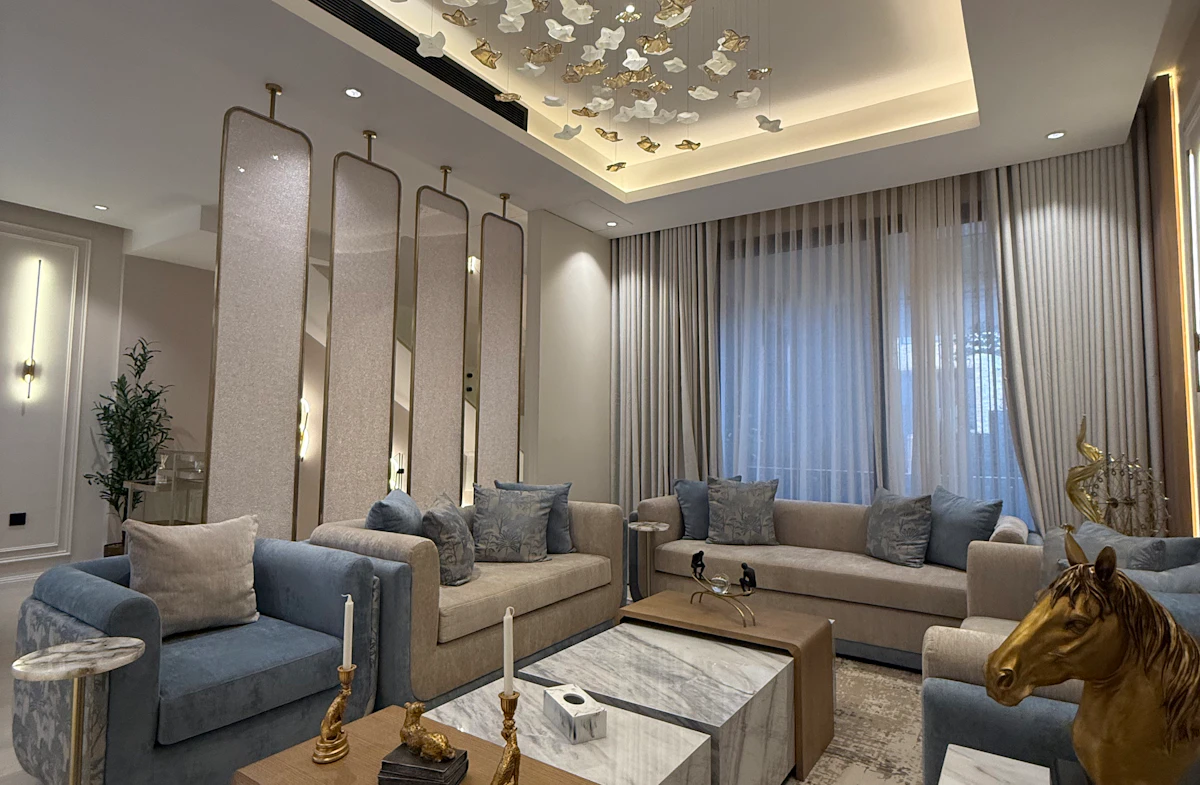
The layout was organized to enhance privacy, host guests comfortably, and maintain natural movement across the reception suite. The main majlis seating acts as the core social anchor, featuring balanced sofa arrangements and accent armchairs oriented toward a customized TV wall. A decorative partition wall was introduced near the circulation path to create subtle visual privacy for guests without enclosing the space. The dining hall was anchored by a 3.5-meter dining setup, connected to a 4-meter integrated buffet and coffee station positioned to preserve clear passage toward the kitchen corridor. The entryway was engineered as an integrated reception portal, seamlessly concealing utility panels while incorporating daily storage and mirror solutions.
Material & Finish Concept
The design draws on a sophisticated material palette that complements the villa’s existing travertine stone floors and warm wood doors. Custom woodwork, including painted MDF and chipboard, was utilized to craft sleek curved joinery and bespoke shelving. Porcelain surfaces were applied across countertops—including the dining table, coffee corner, and sideboards—to deliver durability and high-end texture. Walls feature decorative wallpaper, custom mirrors, and soft neutral paint tones, while the upholstery relies on water-resistant, high-performance fabrics selected for long-term practicality and subtle luxury. Accents of brass gold, rich wood veneers, and turquoise tones create visual balance throughout the space.
Bespoke Furniture Design
To achieve spatial harmony and maximize guest capacity, all primary furniture elements were custom-made. The bespoke package included custom-sized sofas, side tables, a 12-seater dining table, sideboards, and an integrated coffee corner. Custom joinery was designed down to the millimeter to fit structural wall nooks, housing built-in TV libraries, concealed storage, and hidden utility panels. This tailored approach ensured every piece fit the exact proportions of the villa while maintaining a consistent aesthetic language.
Technical Execution & Adaptations
The fit-out stage required technical precision to overcome existing site constraints and meet a strict execution timeline. Mechanical and electrical modifications were executed to relocate low-voltage outlets and re-route wiring around the entryway console. In the ceiling, existing maintenance access panels conflicted with new gypsum extensions and high cabinet units. The execution team redesigned these openings by dividing them into smaller access points and converting fixed joinery panels into concealed swing doors. These site adaptations preserved full utility access without compromising the clean, continuous lines of the custom woodwork.
Ready to design your dream home?
Value Engineering & Material Selection
To balance luxury with a practical budget, we combined durable chipboard and painted MDF for custom joinery, integrated porcelain countertops for high-wear surfaces, and selected high-performance, water-resistant fabrics to ensure long-term durability without compromising the space's premium aesthetic.
Option
Fully exposed majlis layout
Lacks privacy for guests and disrupts the visual boundary with the main entrance hallway.
Solution
Semi-private decorative partition wall
Creates visual privacy for the seating area while maintaining open sight lines and natural light flow.
Option
Marble surfaces prone to staining
Natural marble requires high maintenance and poses staining risks around coffee and food service areas.
Solution
Engineered porcelain countertops
Delivers the high-end look of natural stone with superior scratch, stain, and heat resistance for heavy hospitality use.
The Final Result
The completed transformation delivers a refined, highly functional reception suite that elevates the villa’s hospitality experience. By integrating custom joinery, smart electrical concealment, and strategic visual partitions, the women’s majlis, entrance, and dining areas now operate as a seamless, cohesive space.
Key architectural achievements include a hidden entrance storage and magnetic panel system for utility access, an unobstructed circulation path to the kitchen, and an integrated 4-meter coffee station and buffet hub. The tailored aesthetic—featuring travertine-compatible neutrals, rich wood tones, turquoise accents, and porcelain finishes—delivers a timeless balance of luxury and everyday practicality. Despite complex site adjustments and custom fabrication requirements, the entire project was completed and handed over ahead of its ambitious one-month schedule.
Spaces We Delivered
Reception, Closet, Beverage Corner, Living Room, Bespoke Display, Cultural Wall Feature, Dining Area
Reception
x1
Closet
x1
Beverage Corner
x1
Living Room
x1
Bespoke Display & Cultural Wall Feature
x1
Dining Area
x1
“There were a lot of small details to solve behind the design, especially around the entrance, electrical points, and custom elements. Our focus was to make sure everything worked technically without compromising the final look.”

Nadia Chaouch
Project Manager
Key Achievements
Hidden electrical breakers behind custom magnetic panels and sliding entrance mirrors.
Added visual privacy partitions while keeping the main kitchen corridor completely clear.
Delivered full custom fit-out and MEP execution ahead of the 30-day timeline.
Advanced lighting strategy enhancing flexibility
High-performance fabrics (fire-retardant, stain-resistant, odor-proof)
Delivery of a refined luxury experience aligned with client lifestyle
Ready to design your dream space?
We’ll create a space that reflects your lifestyle, balances beauty with practicality, and makes every day feel special.