Design
Why Is Space Planning More Important Than Choosing Furniture?
Published 30 August 2026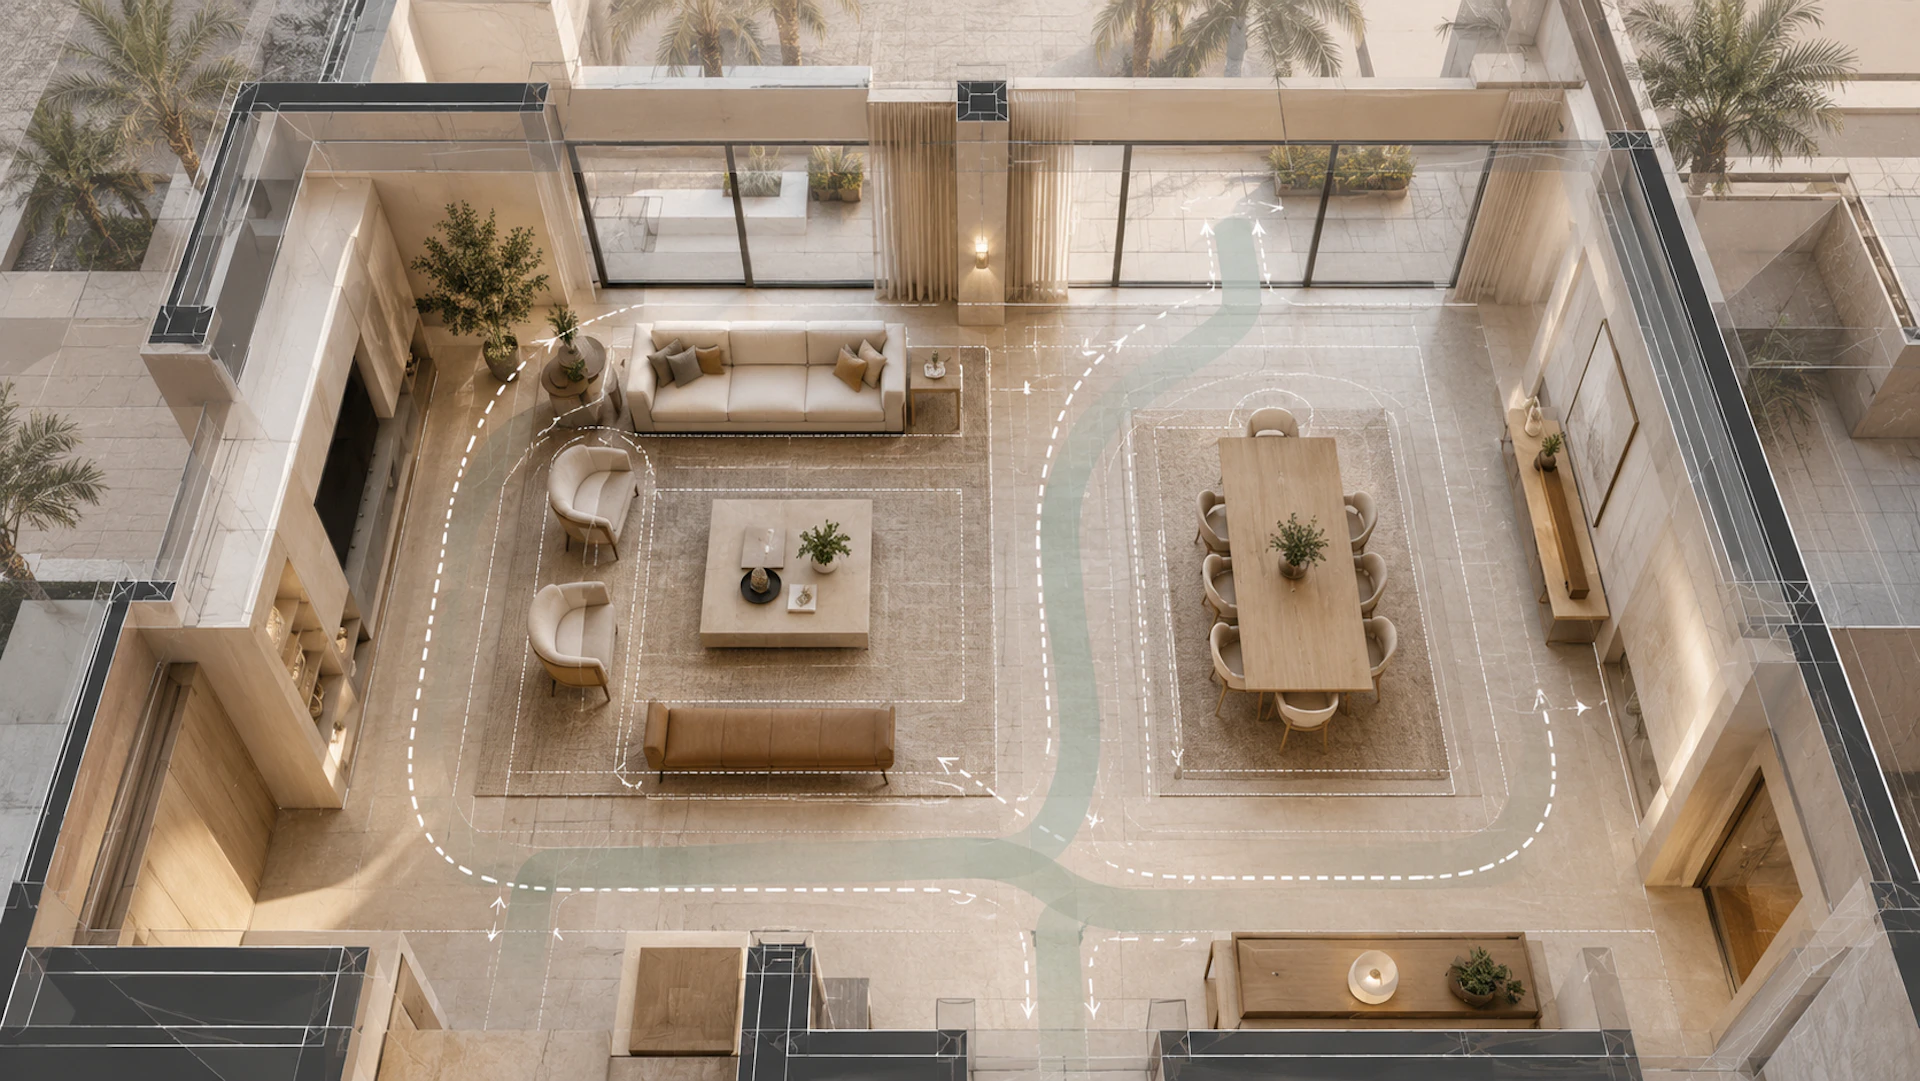
Why Is Space Planning More Important Than Choosing Furniture?
Many homeowners start their interior design journey in the same way: visiting furniture showrooms, saving inspiration images, and comparing colors and materials. Yet, once the project is complete, a common realization often emerges: “The space doesn’t feel as comfortable as we expected.” In many cases, the issue isn’t the furniture itself, but the fact that space planning wasn’t given enough attention from the beginning.
This may seem surprising, as we often associate successful interior design with beautiful furniture or luxurious finishes. But these elements come later. A successful design begins with a more fundamental decision: how the space will be arranged and used. Before choosing a sofa, deciding on a wall color, or comparing marble and wood finishes, there is one question that should come first: How will this space be used?
In interior design, space planning is the foundation on which every other decision is built. It determines the relationship between rooms, how people move through the home, where seating areas are positioned, how lighting is distributed, and even where storage units and electrical outlets should be located. When the layout is thoughtfully planned, every element within the home becomes more intentional and functional.
Contrary to what some may think, space planning is not simply about deciding where furniture should go. It begins with understanding the people who will live in the home. Every family has different needs, and every home is used differently. Some families spend most of their time in the living room, while others prefer open-plan spaces. Some may need a dedicated home office, while others require areas for children to play and study. This is why there is no single layout that works for everyone. Good design starts with lifestyle, not furniture.
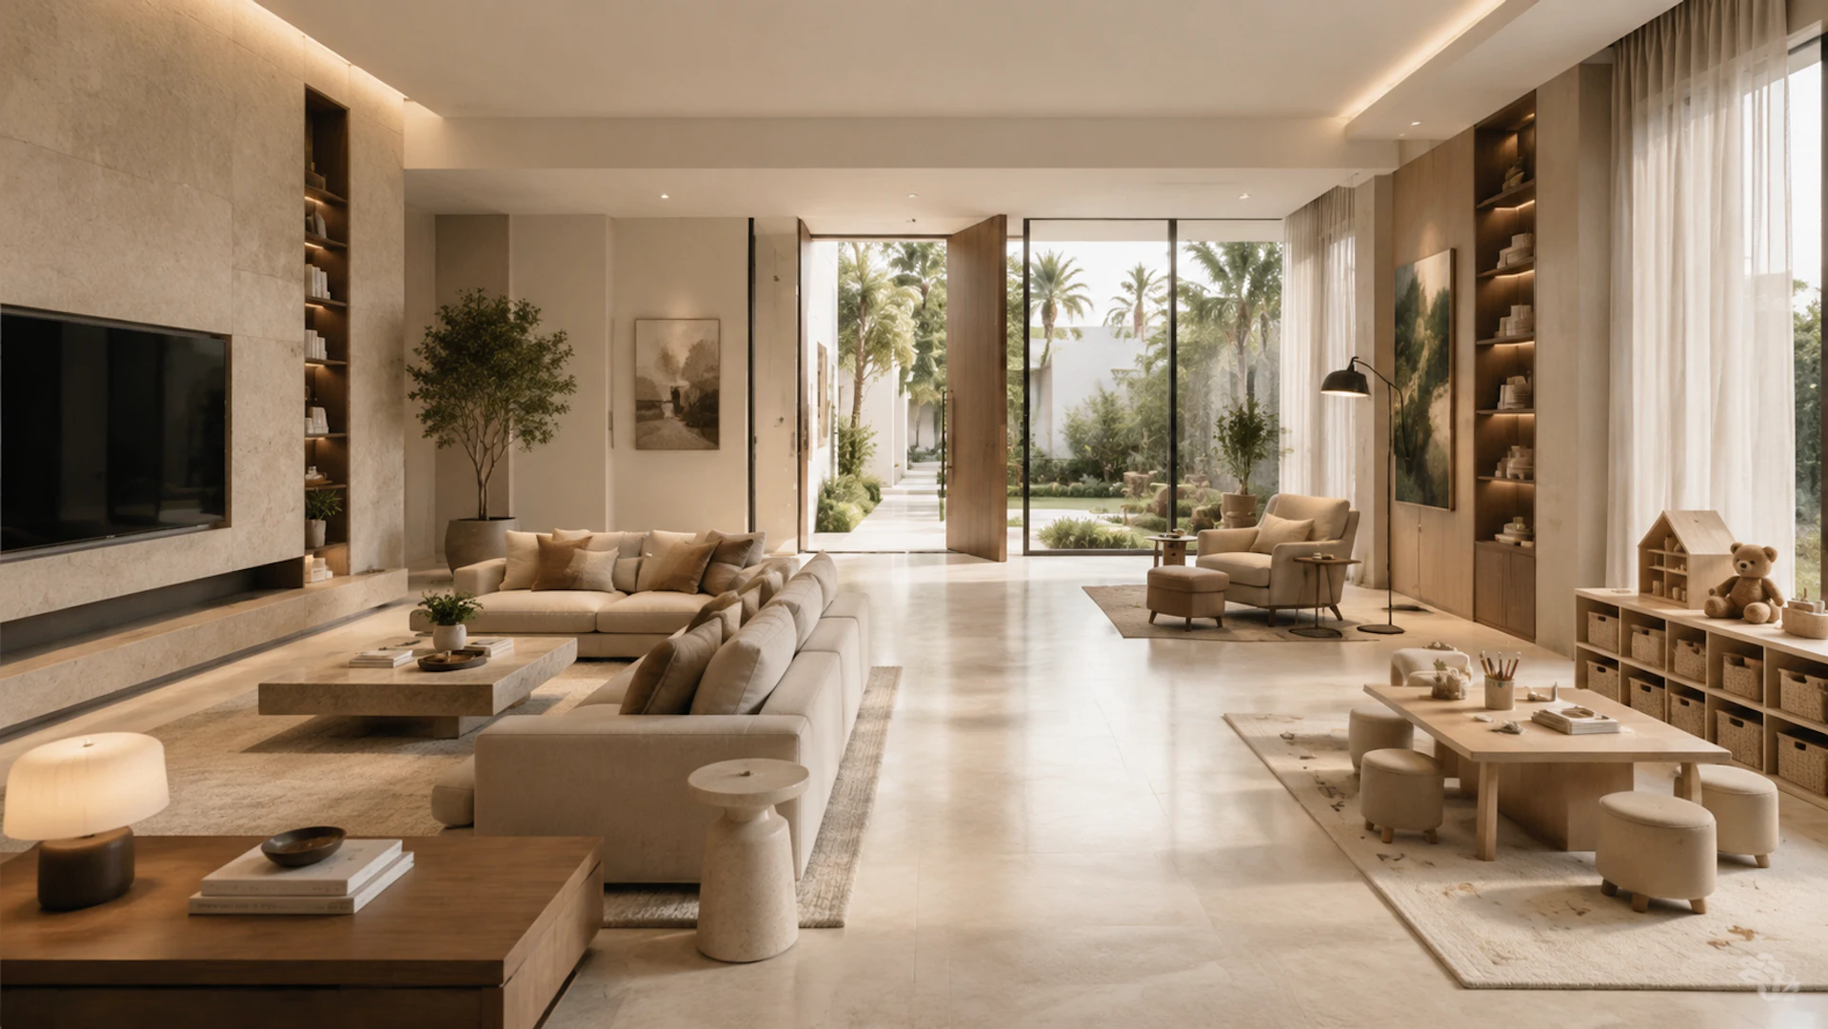
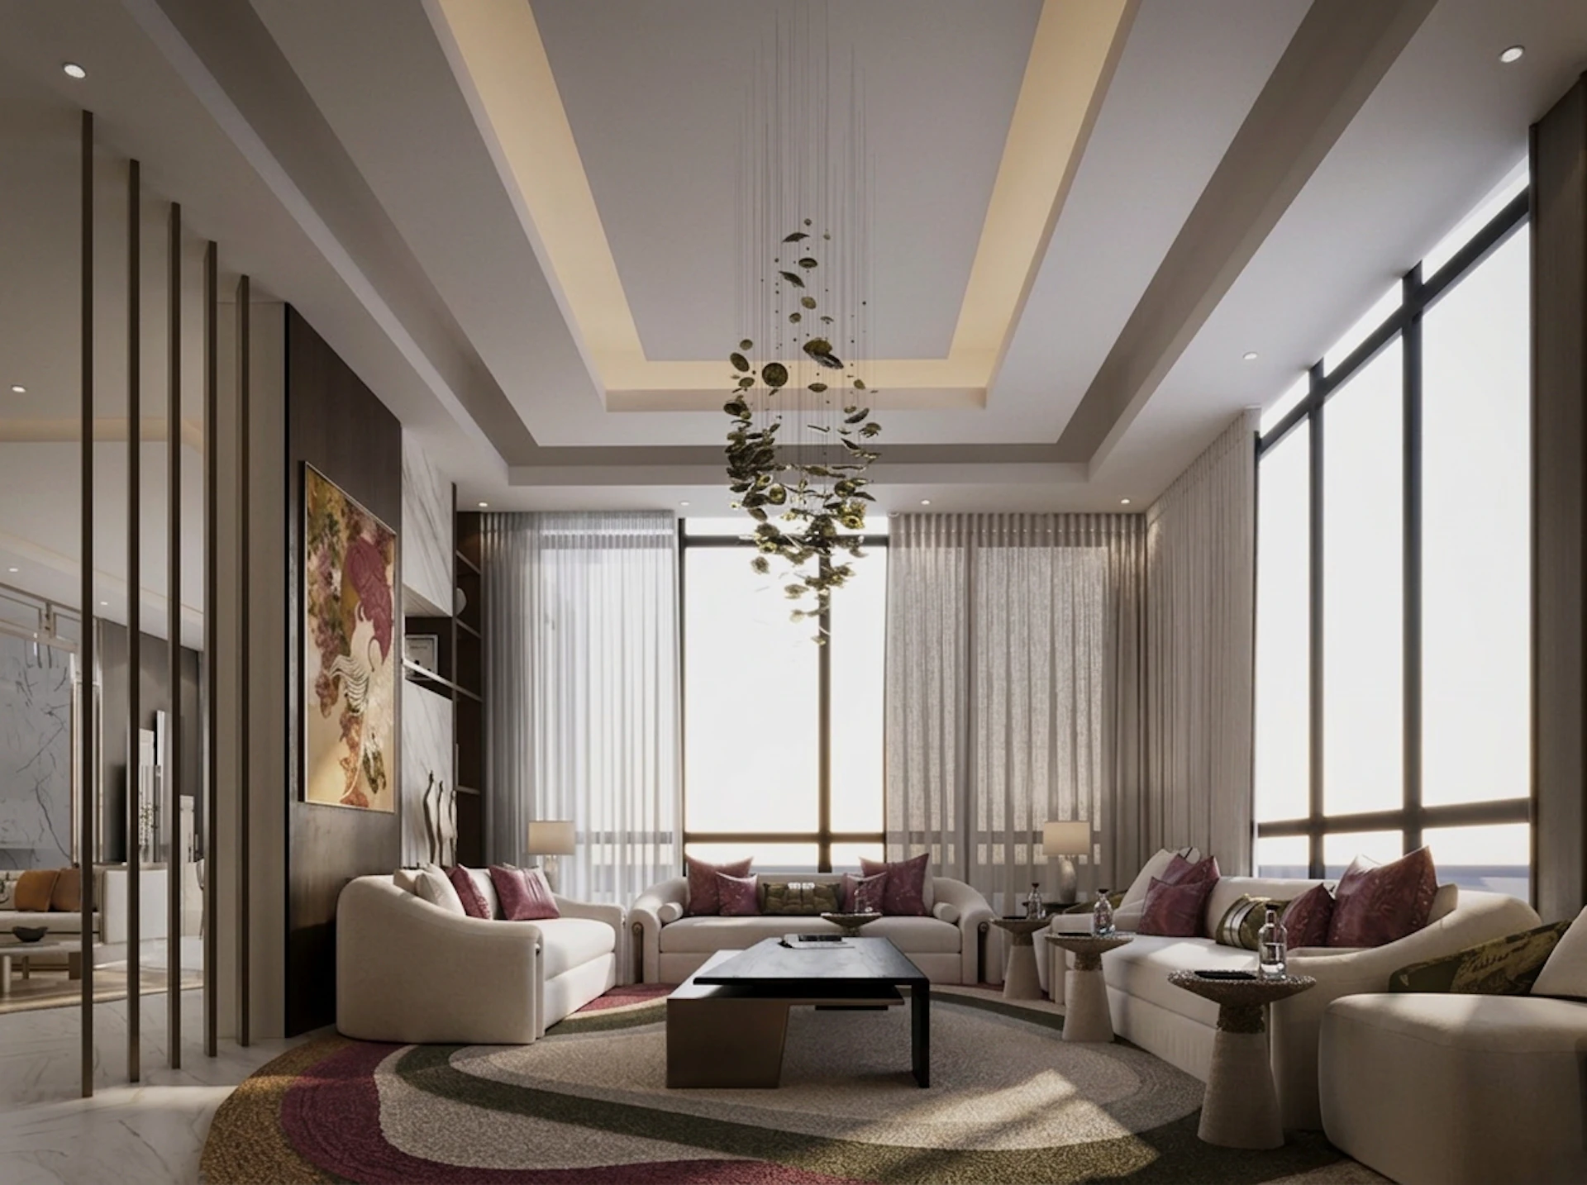
This is also why an interior designer’s first priority should not be the number of sofas or the size of a dining table, but the way the household actually lives. How does the family start their day? Where do they gather? How many guests do they usually welcome? What activities take place throughout the home? These questions may seem unrelated to design, but they are actually what determine whether a space will work successfully.
One of the most common mistakes is choosing furniture before having a clear understanding of the space. A particular piece may look perfect in a showroom, but once it arrives at home, it may take up more space than expected, obstruct circulation, or make the room feel smaller. In many cases, the problem isn’t the size of the furniture alone, but how it relates to everything else in the room.
When a project begins with proper space planning, choosing furniture becomes much easier. Instead of making random decisions, every piece can be selected according to precise dimensions and a specific purpose. This reduces mistakes, saves time and costs, and creates a sense of harmony that can be difficult to achieve when the process starts with furniture alone.
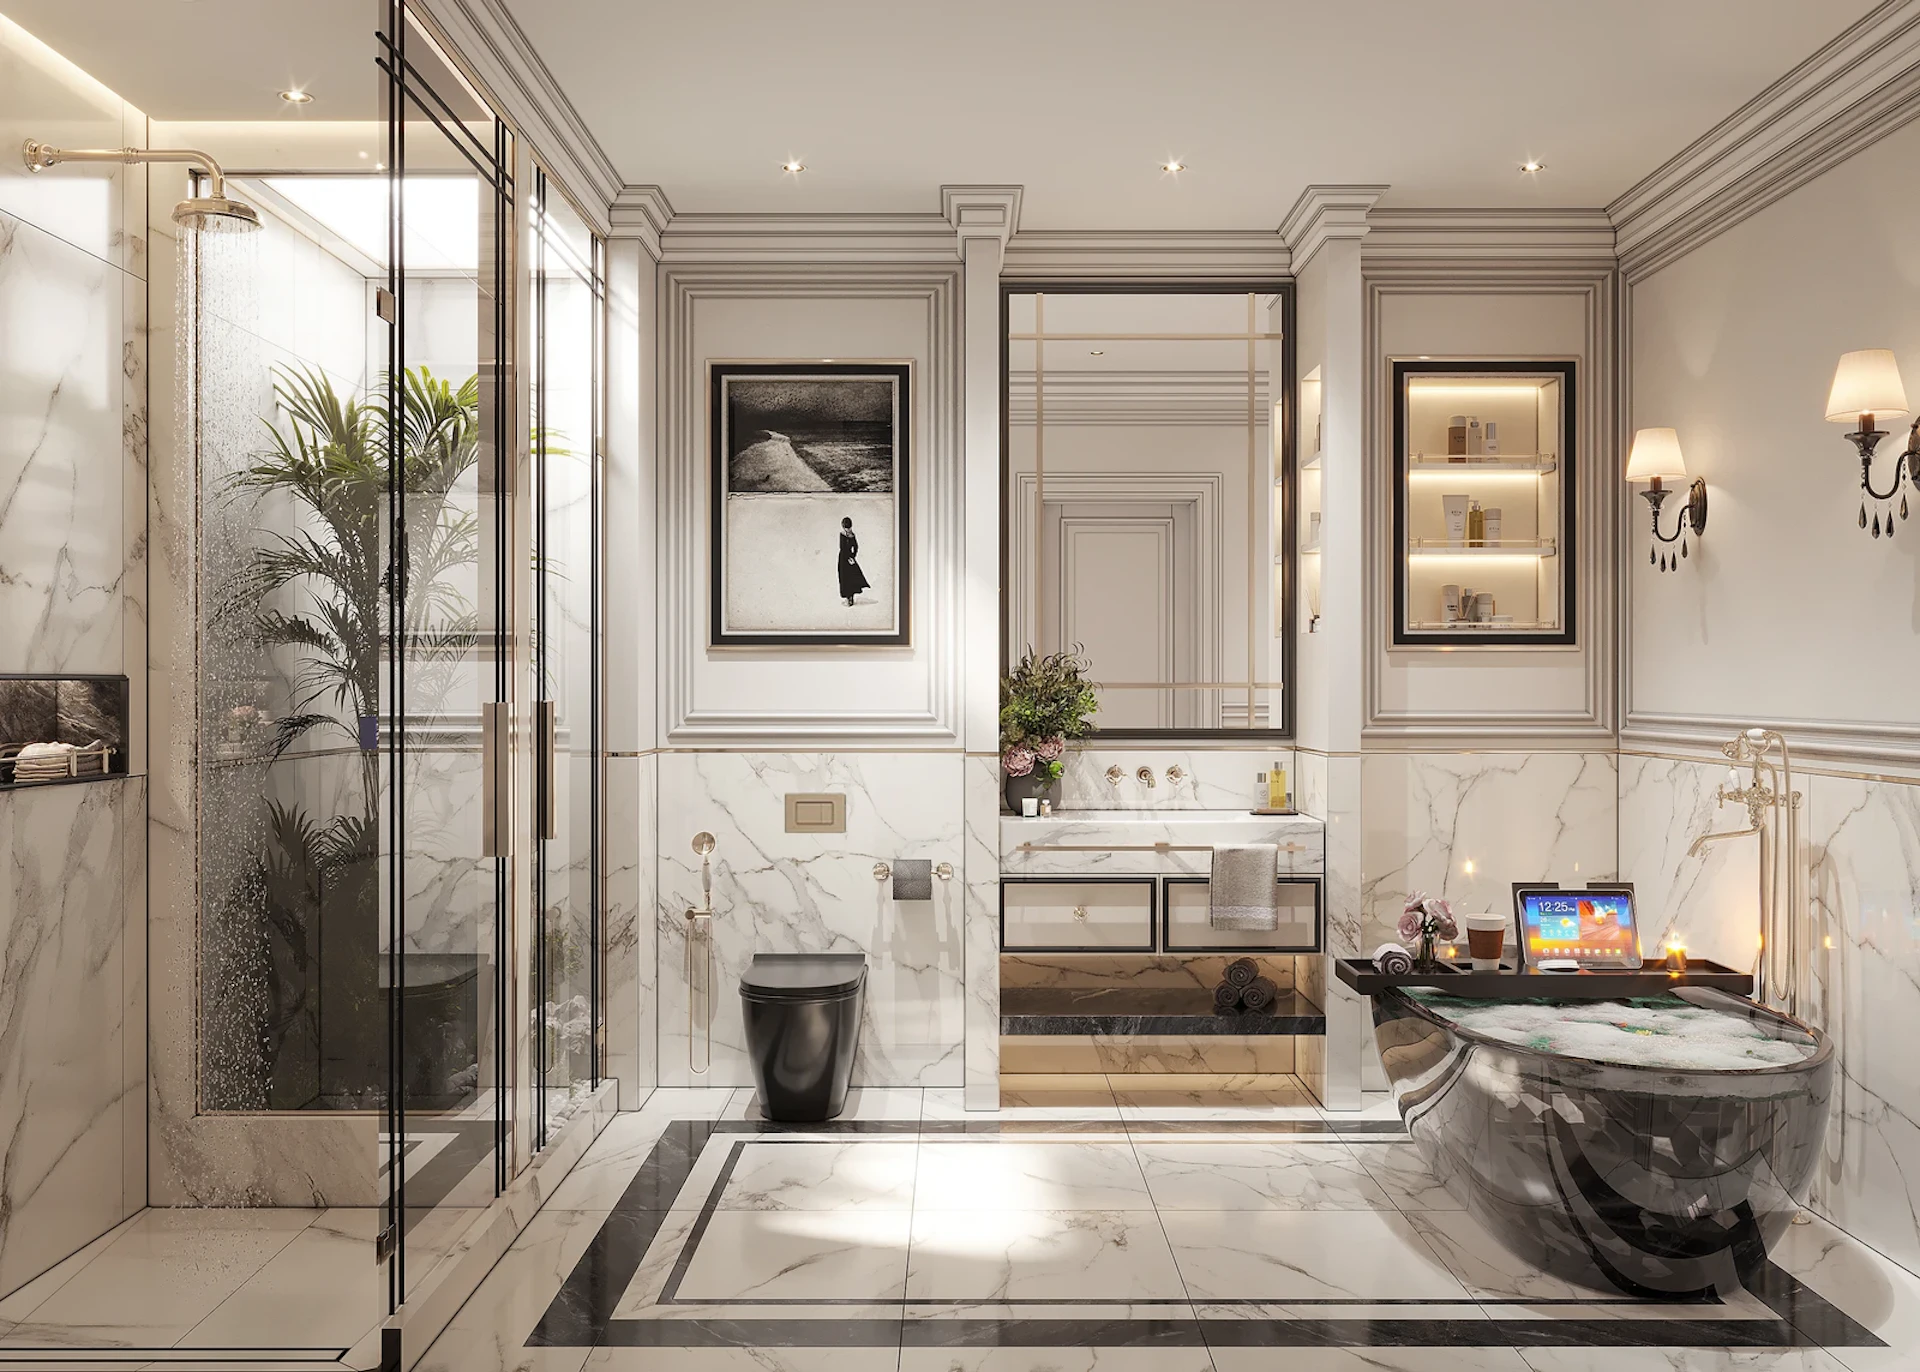
The importance of space planning also goes beyond functionality. It has a direct impact on how a space feels. You can walk into a small home and immediately feel that it is spacious and comfortable, while a much larger home may feel cramped and crowded. Often, the difference isn’t the number of square meters, but how those square meters are distributed.
Well-planned spaces know how to make use of every corner without making the home feel overcrowded. They allow people to move freely while avoiding unnecessary or wasted areas. Just as importantly, successful design doesn’t mean filling every corner with furniture. Empty space is an essential part of the design. It gives the eye room to rest and allows individual pieces to stand out instead of competing for attention. Sometimes, the empty space around a piece of furniture is just as important as the piece itself.
In Saudi homes, space planning can be particularly important because of the way spaces are used. A living room, for example, may serve as a comfortable family gathering space on a regular day and transform into a larger entertaining area when guests are welcomed. Privacy is also an important consideration in many Saudi homes, requiring careful planning of the relationship between spaces to maintain comfort and privacy without compromising the flow of movement throughout the home.
As lifestyles continue to evolve, homes are also expected to become more flexible. A room may eventually become a home office, a study area, or a multifunctional space as the family’s needs change. When space planning is carefully considered from the beginning, the home can adapt to these changes more easily without requiring major renovations in the future.
The impact of space planning also extends to details that may not be immediately noticeable, such as the amount of natural light reaching each room, ventilation, storage placement, and the distribution of artificial lighting. All of these elements work together to create a comfortable living experience—one that residents feel every day, even if they cannot always identify exactly why the space works so well.
This is why a professional interior designer begins by understanding the space before focusing on how it looks. A beautiful home is not measured by the number of luxurious pieces it contains, but by how successfully it serves the people who live in it. When the layout is right, decisions about furniture, colors, and materials become easier and more precise because they are built on a clear and thoughtful foundation.
Furniture may be what catches your attention during the first visit, but what truly makes a home successful is the feeling it creates months and years after you move in. That feeling of comfort, effortless movement, and seamless use of every corner isn’t created by a single piece of furniture or a particular wall color. It comes from thoughtful space planning that places the people who live there at the heart of the design.
Ready to start your project?
Answer a few questions about your vision and preferences.
We’ll be in touch within 24 hours to schedule your free consultation.